Ref. LL1-550
Passive Architect-Designed Villa - Saint-Cergues
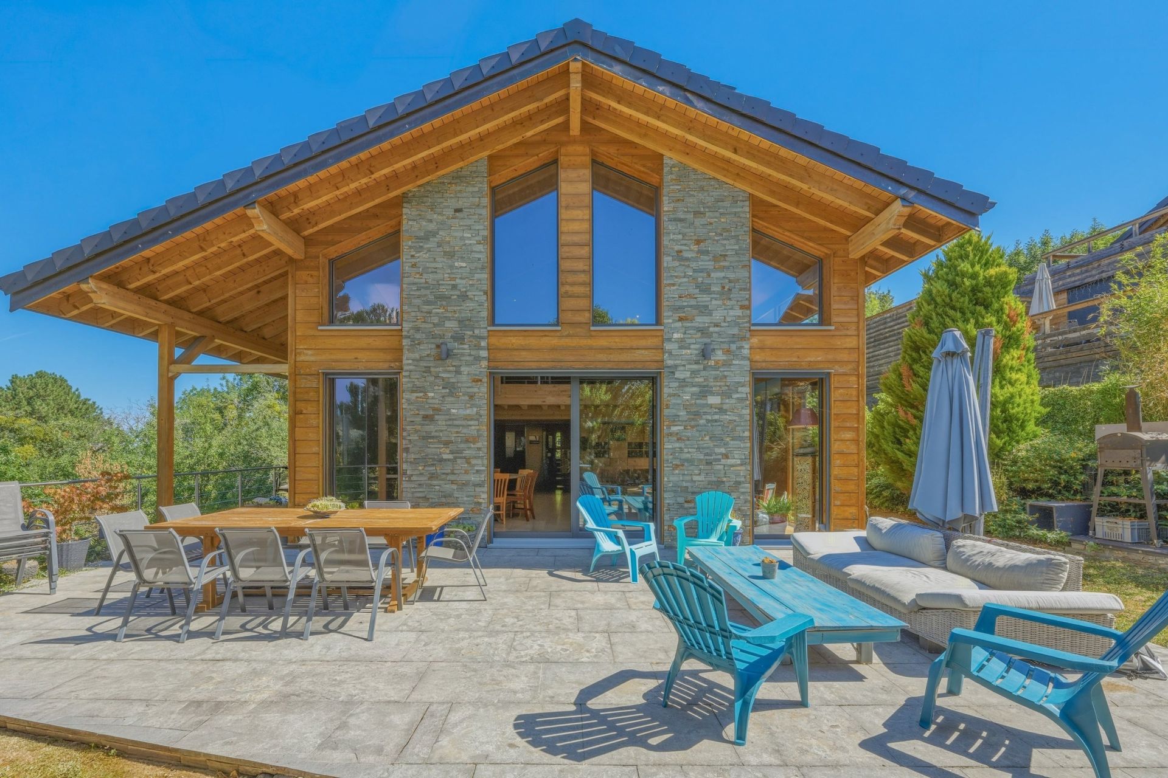
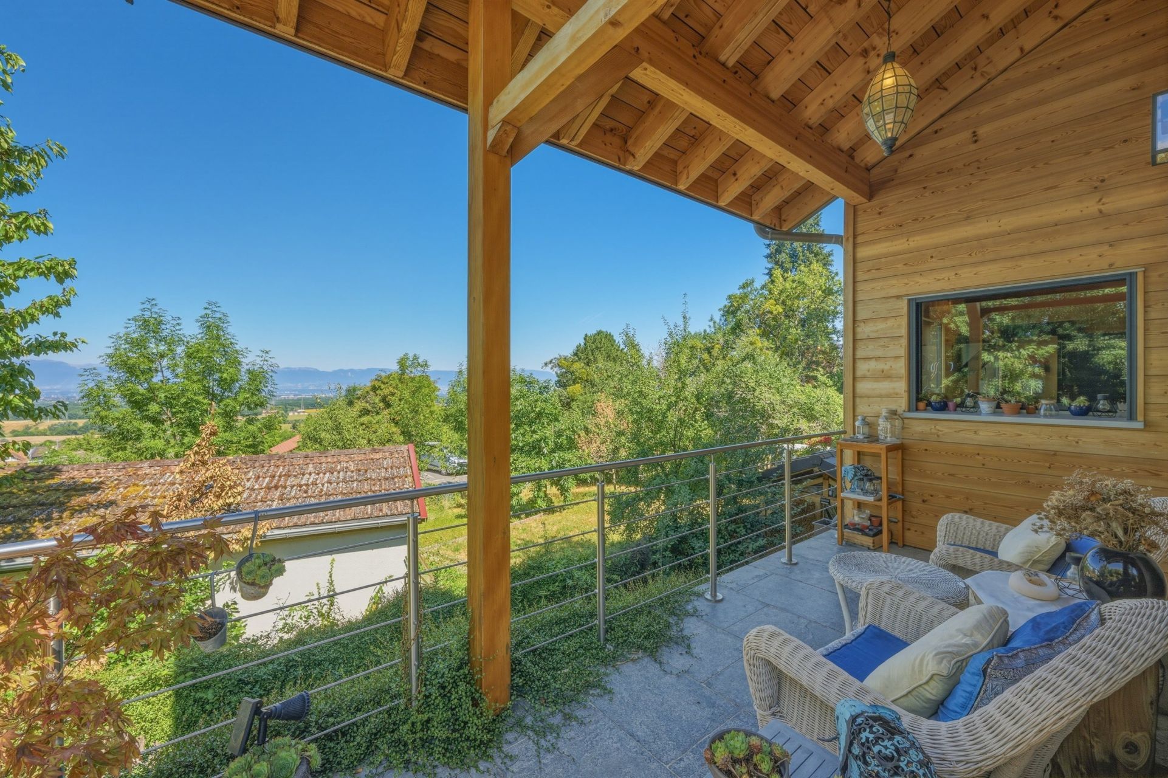
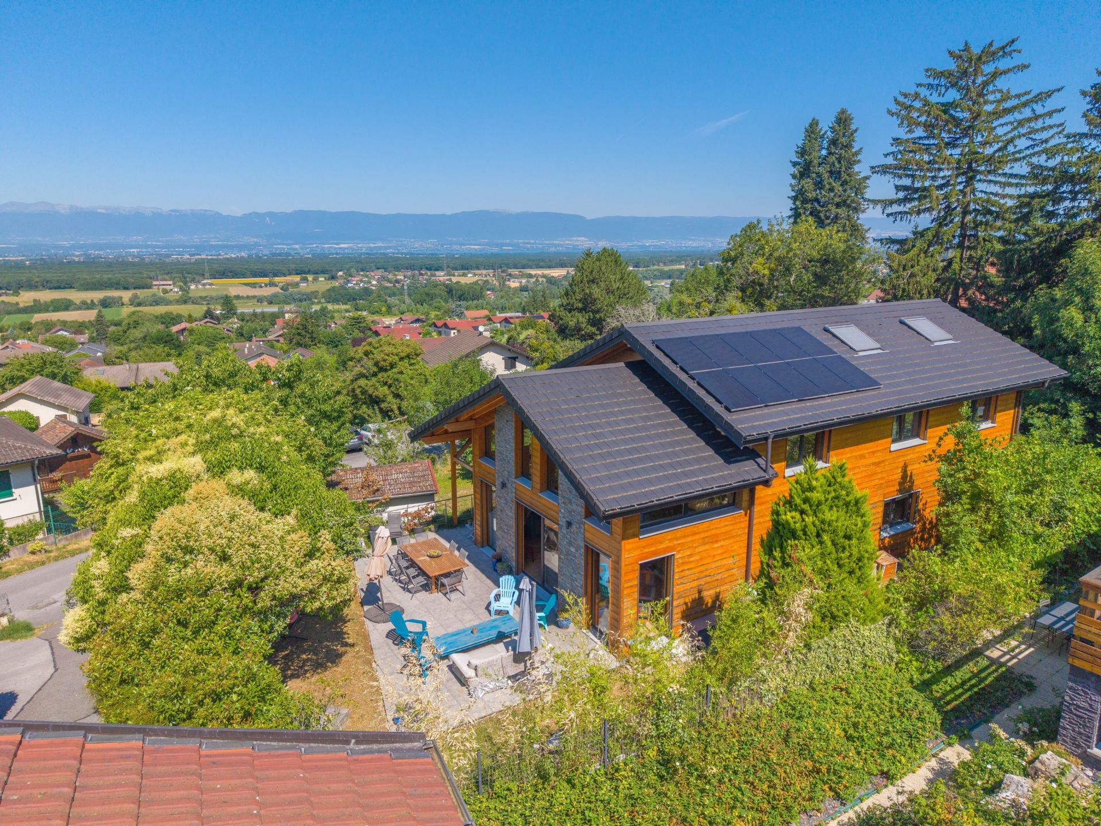
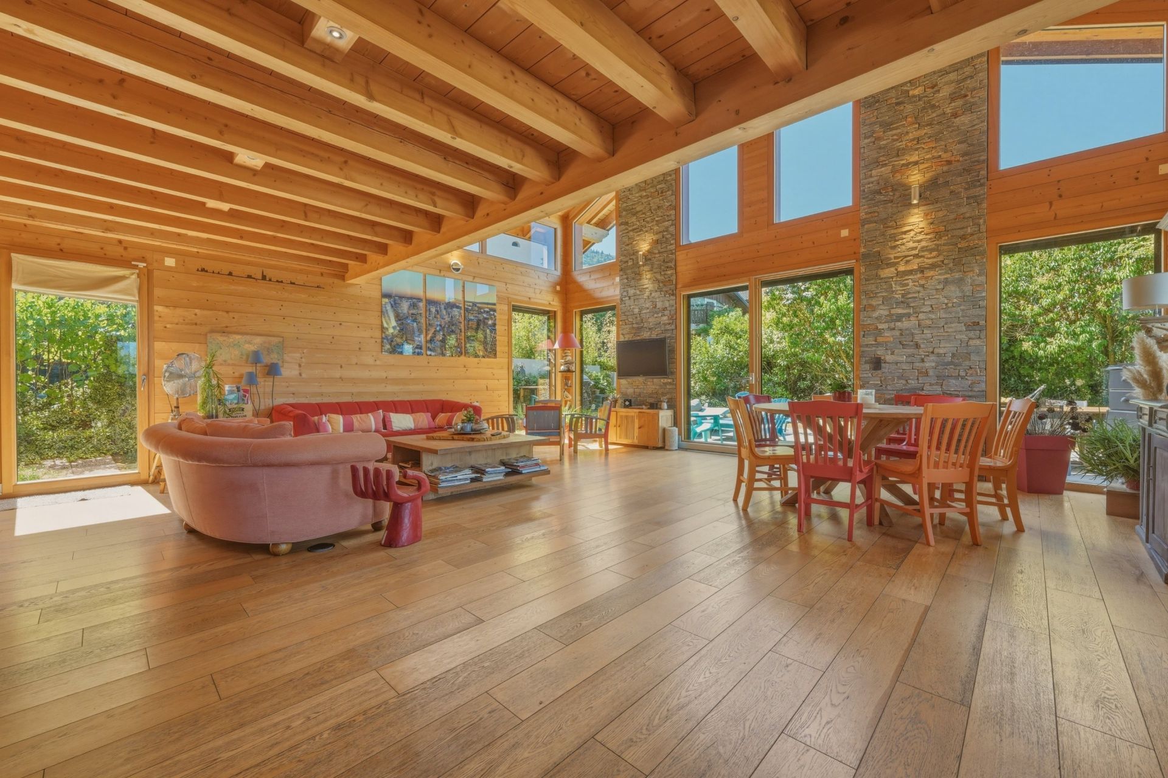
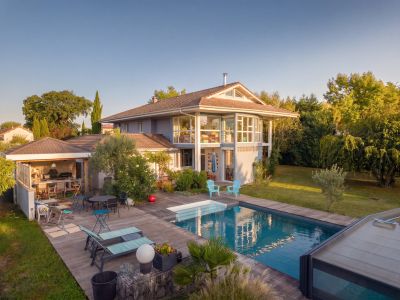
Sotheby's International Realty presents : Saint-Cergues – Perfectly situated near the Swiss border on the heights of the commune, this contemporary architect-designed villa of 345 sq m (408 sq m of usable space) offers a quiet residential setting with an exceptional panoramic view of Lake Geneva and the Jura mountains.
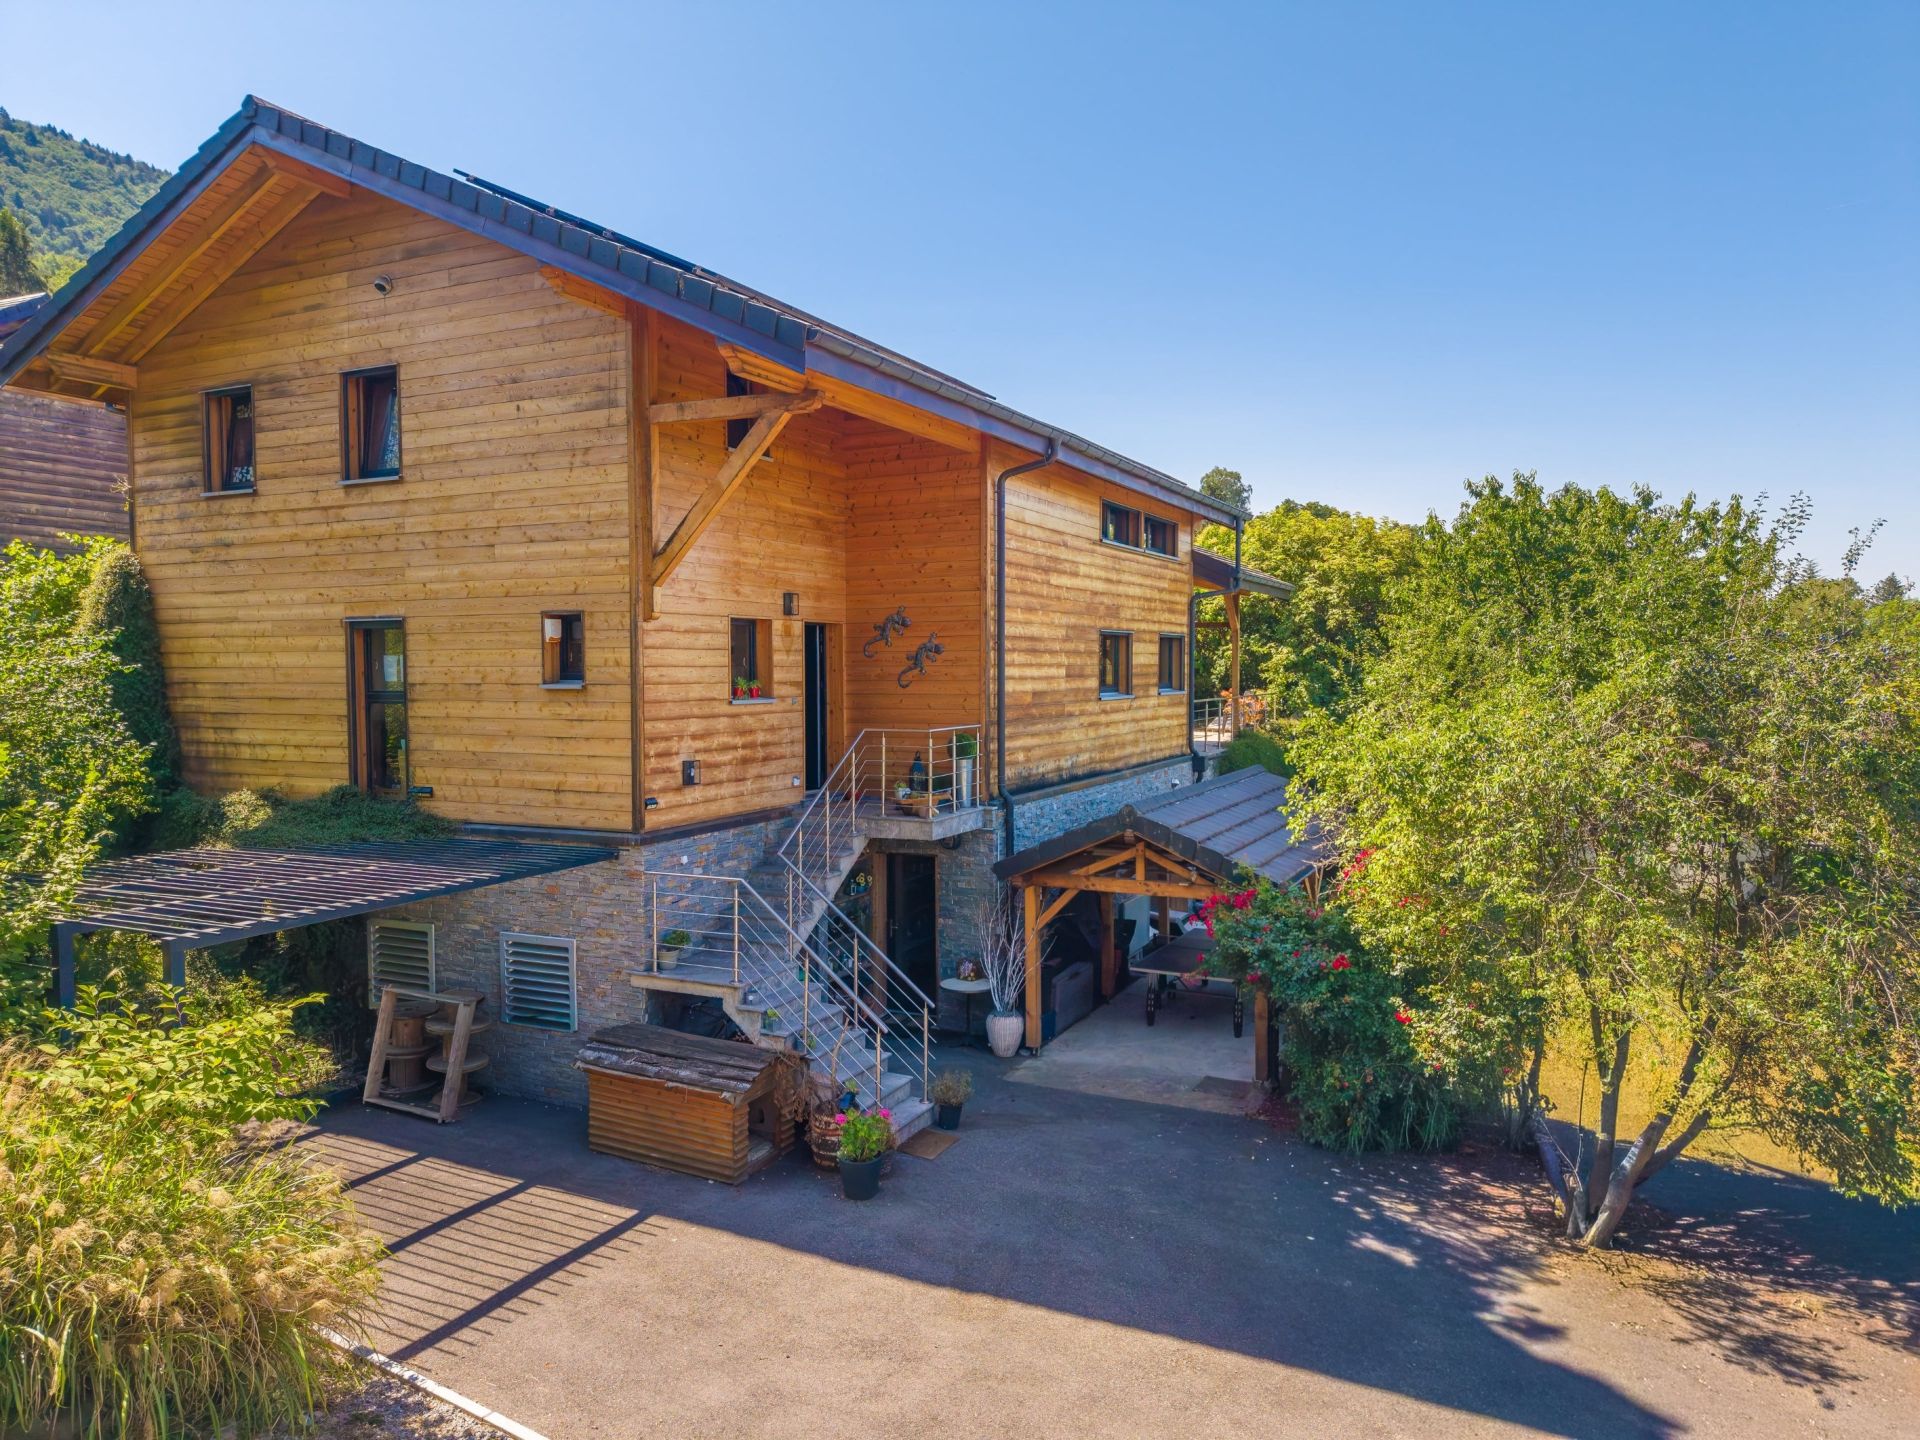
Built with a high-quality timber frame, this passive house produces its own electricity thanks to photovoltaic panels coupled with a state-of-the-art heat pump. A rare property combining outstanding environmental performance, energy autonomy, and premium finishes.
The Living Space (Ground Floor):
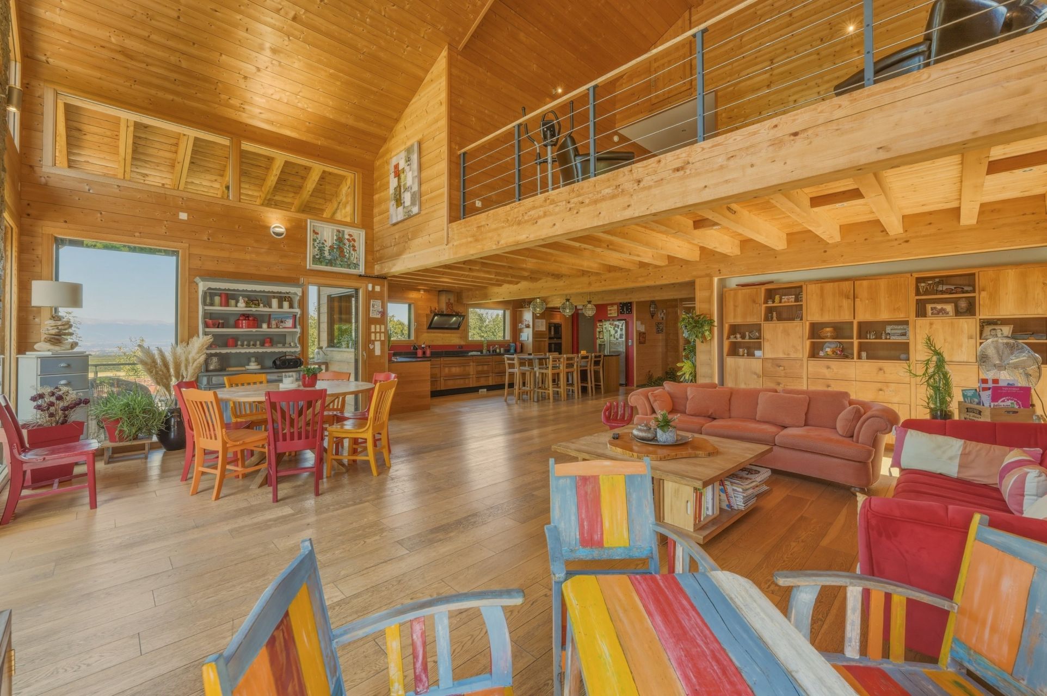
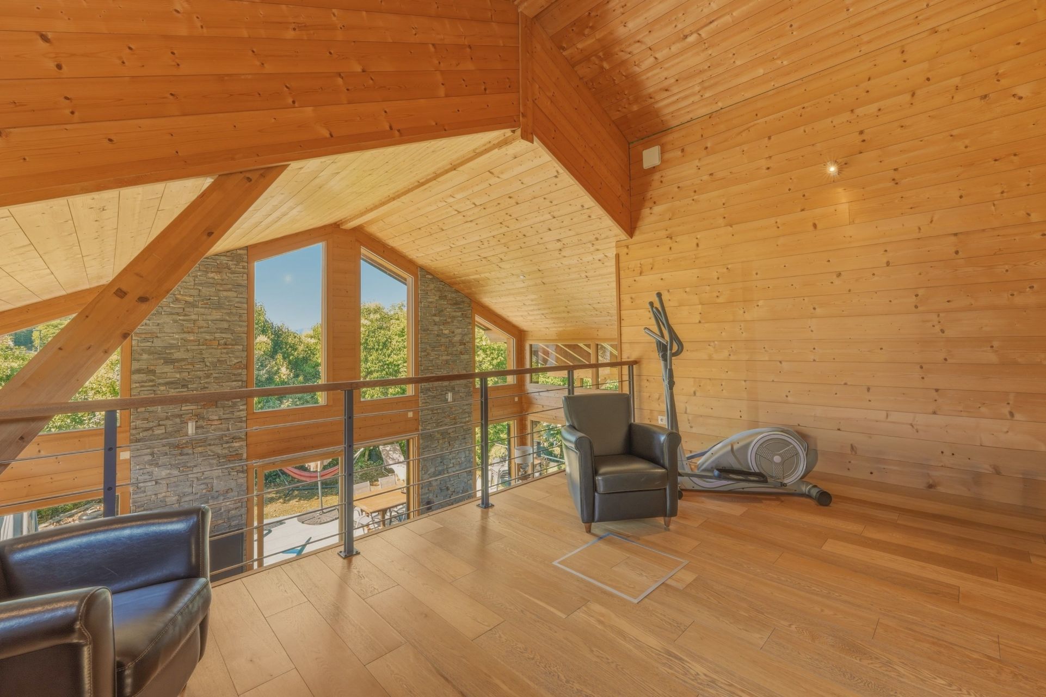
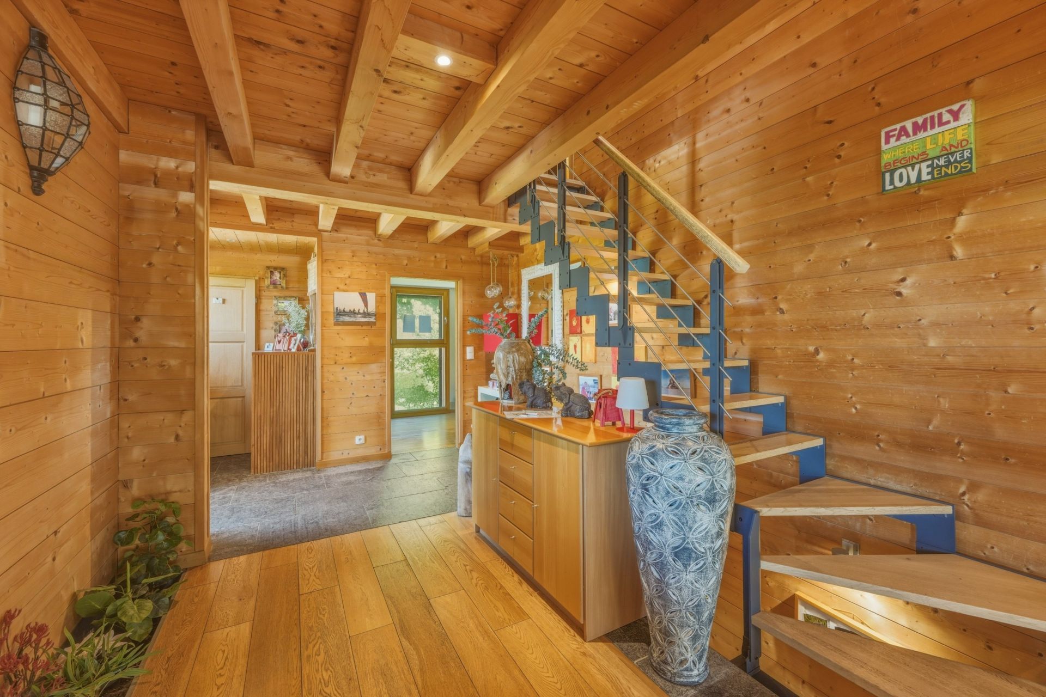
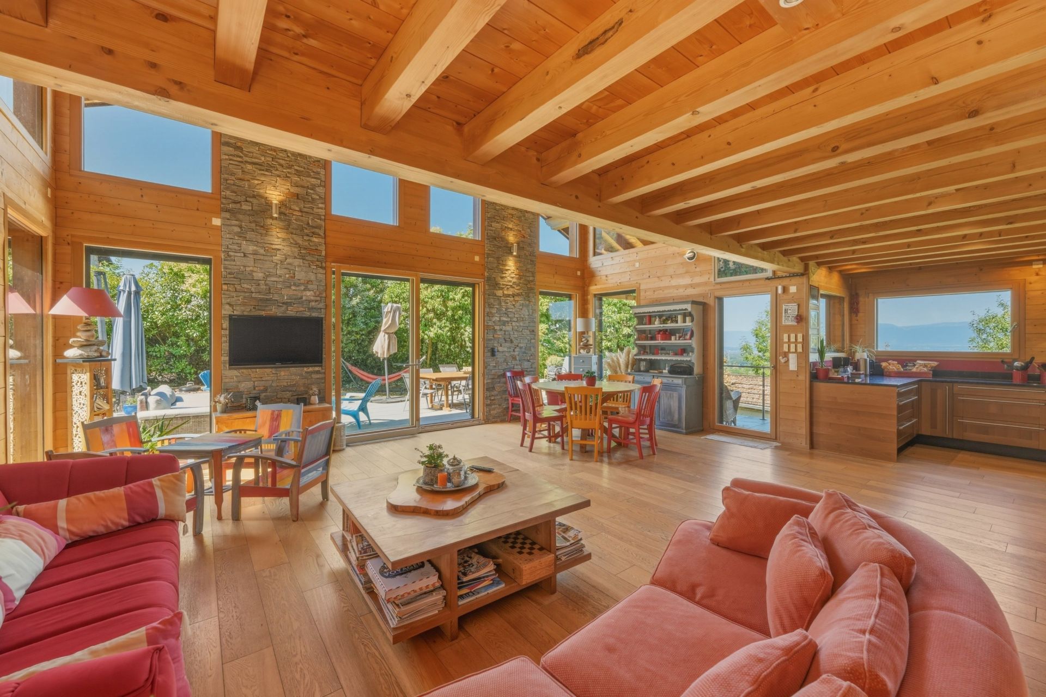
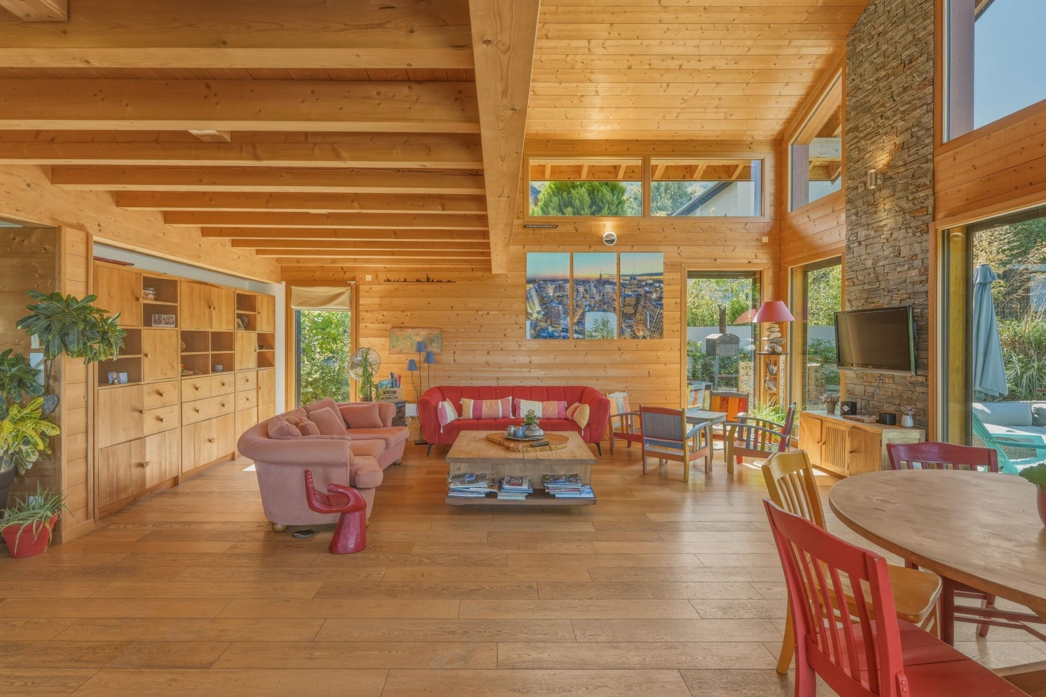
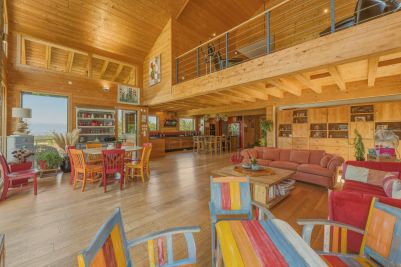
Reception: A spacious double-height cathedral living room of 81 sq m, bathed in natural light through floor-to-ceiling windows.
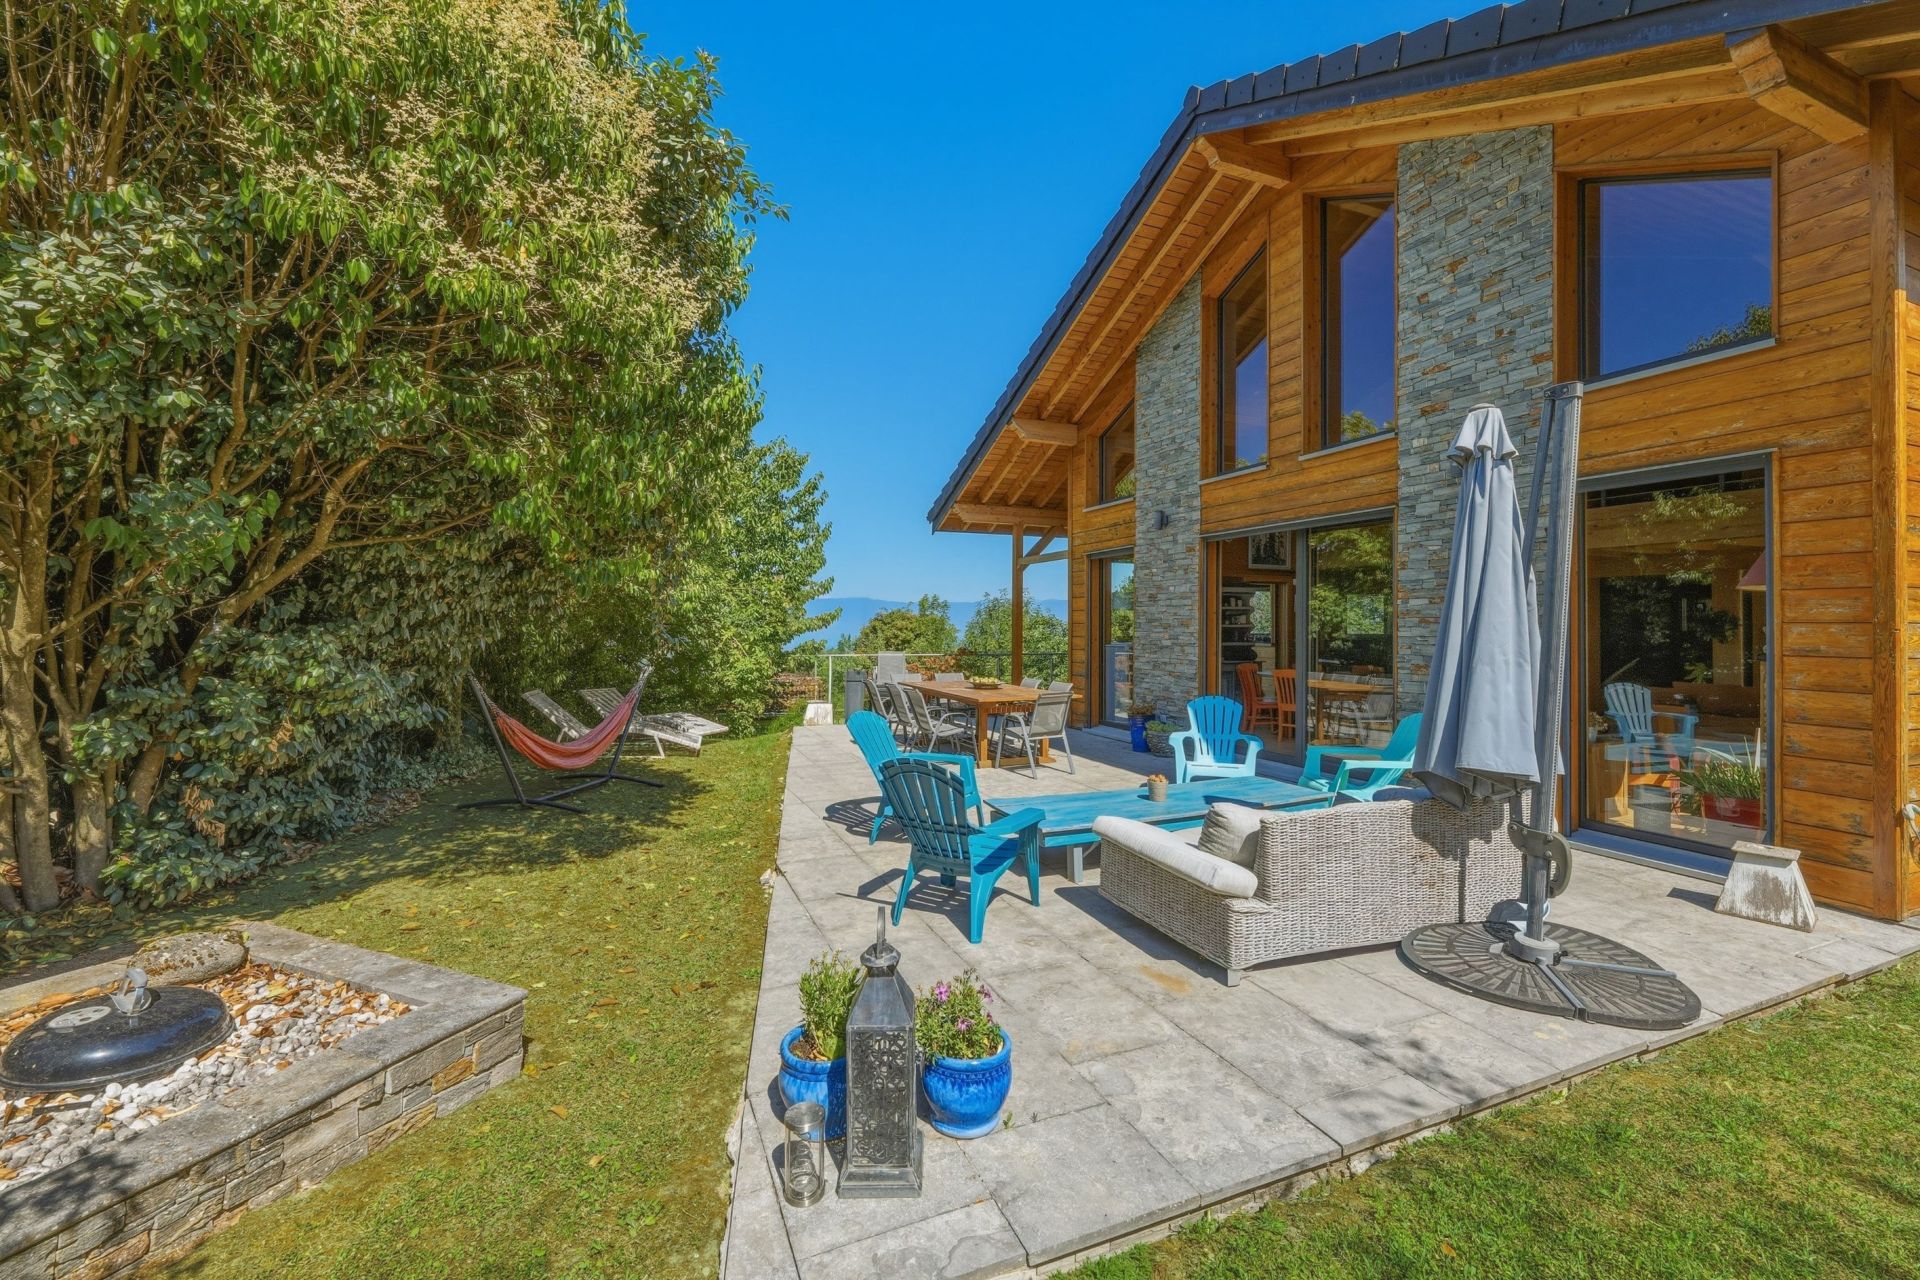
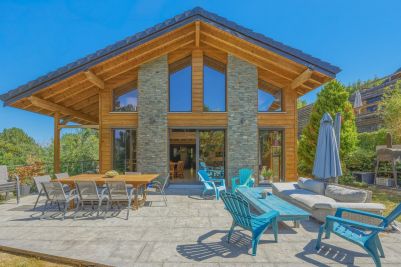
Outdoor Transition: Direct access to a 53 sq m terrace, perfectly oriented facing the lake.
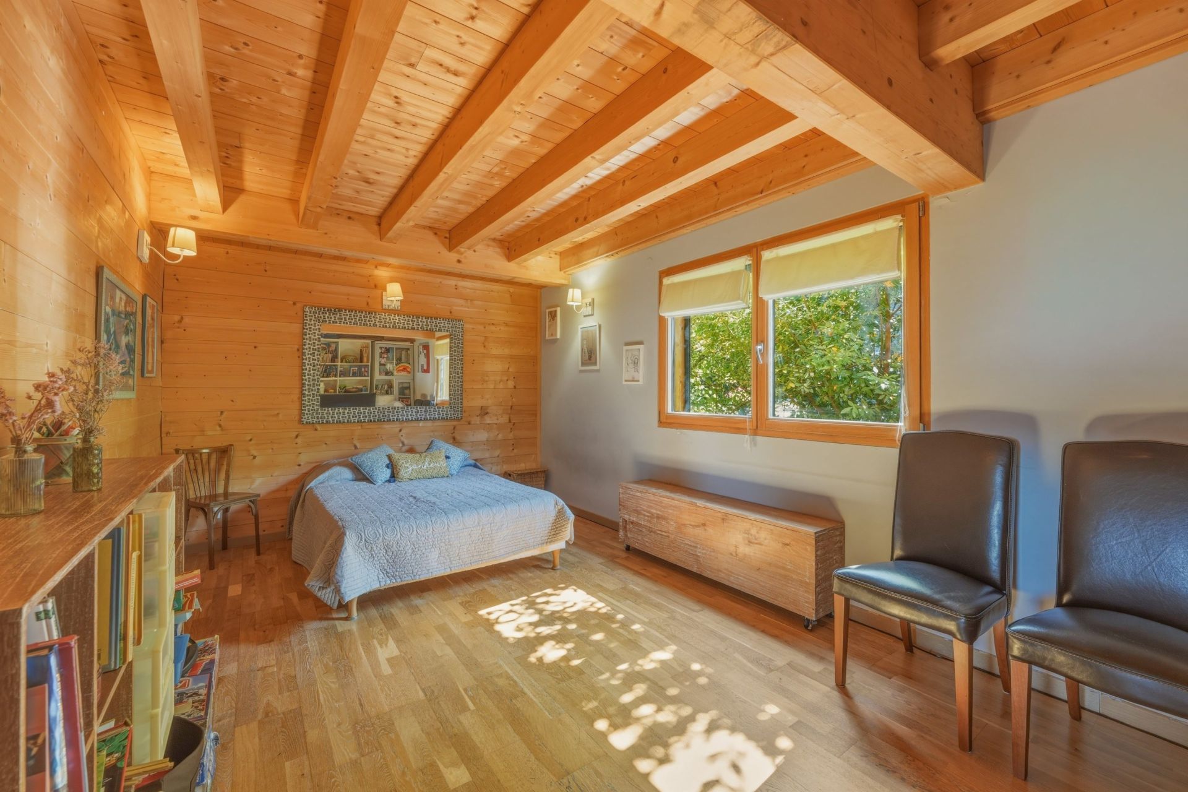
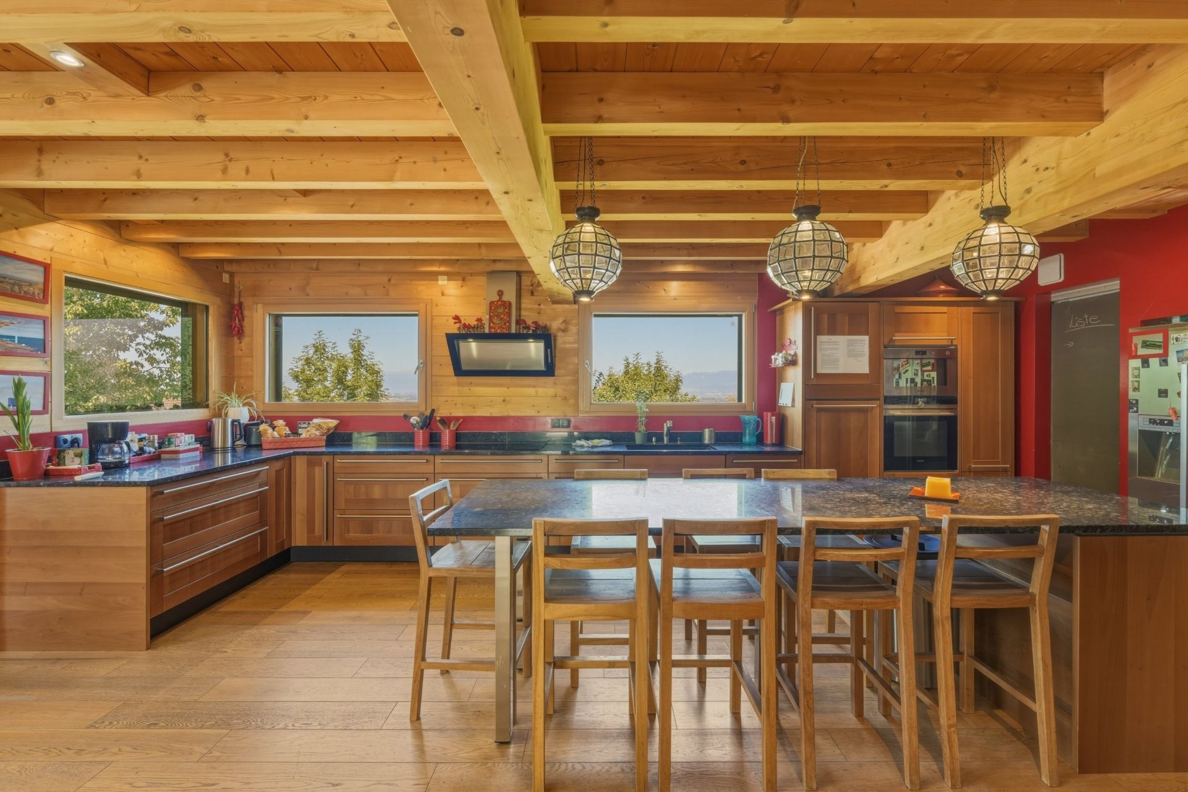
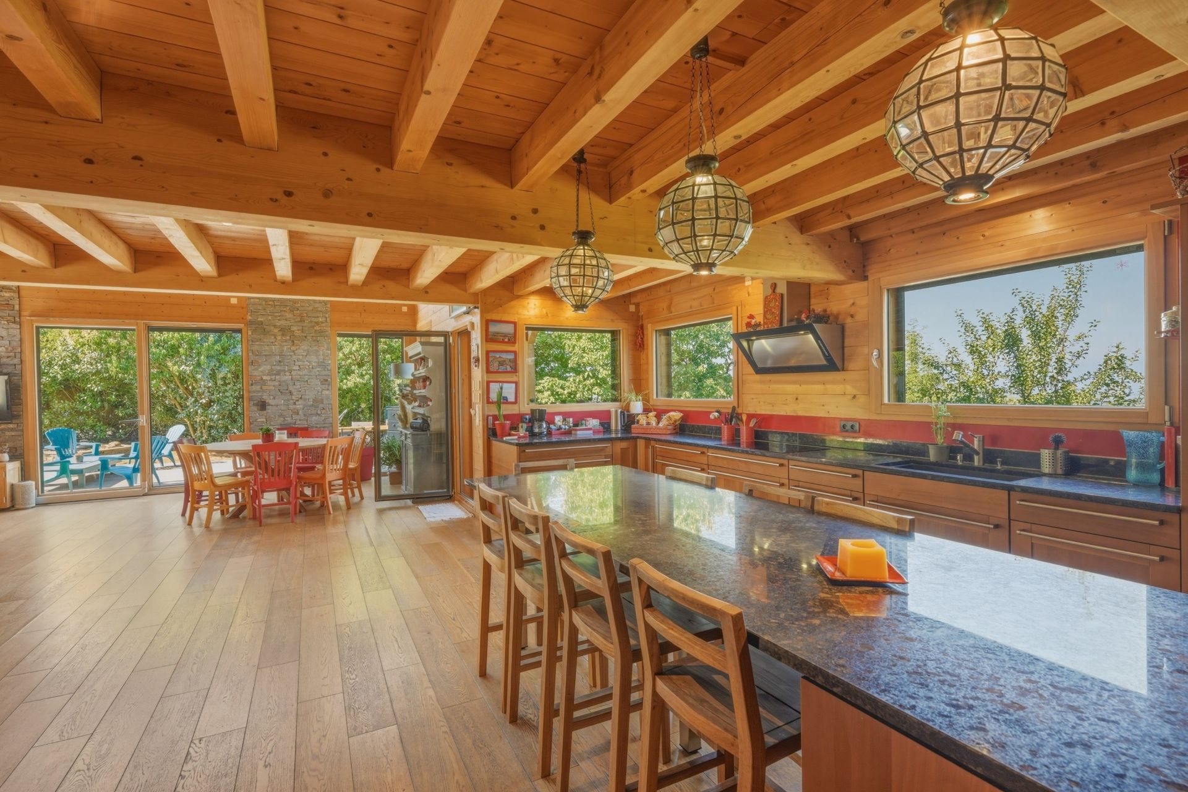
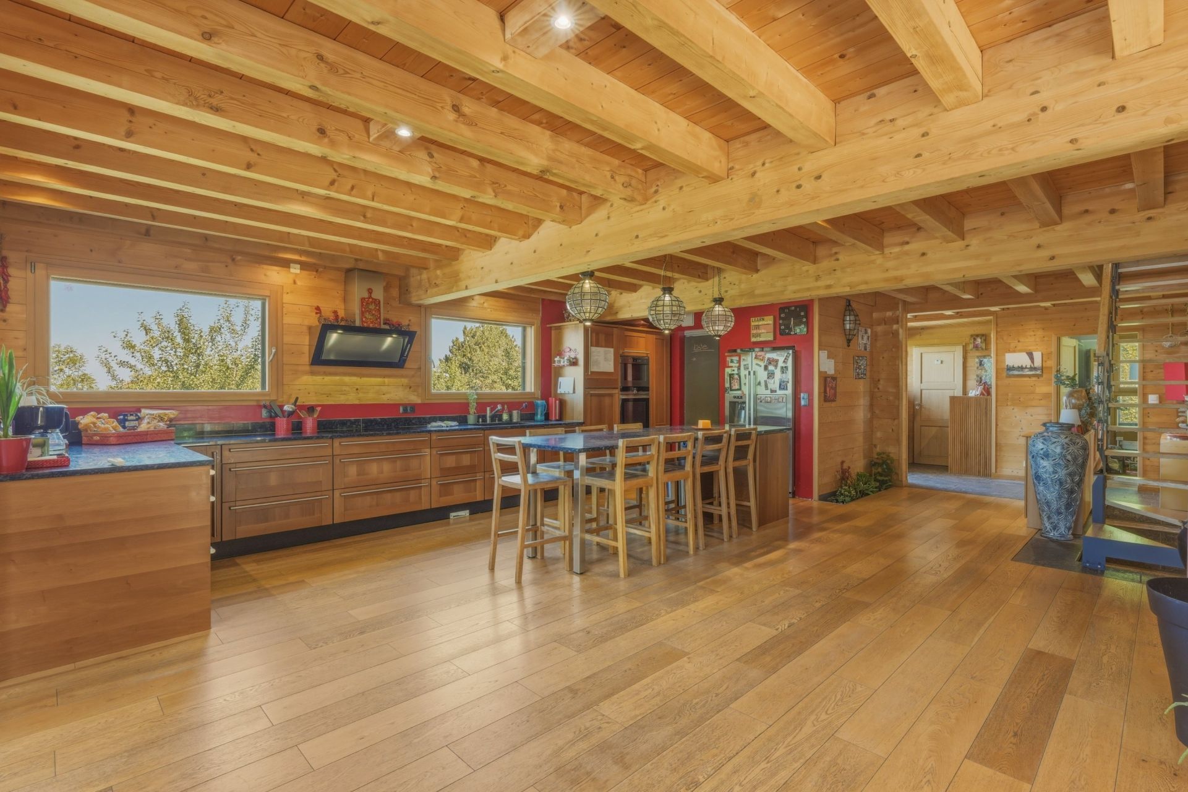
Layout: Fully equipped kitchen with an adjoining pantry, two bedrooms, a large modular walk-in closet, and guest toilets.
The Sleeping Quarters (First Floor):
A 30 sq m mezzanine bridge overlooking the main living area.
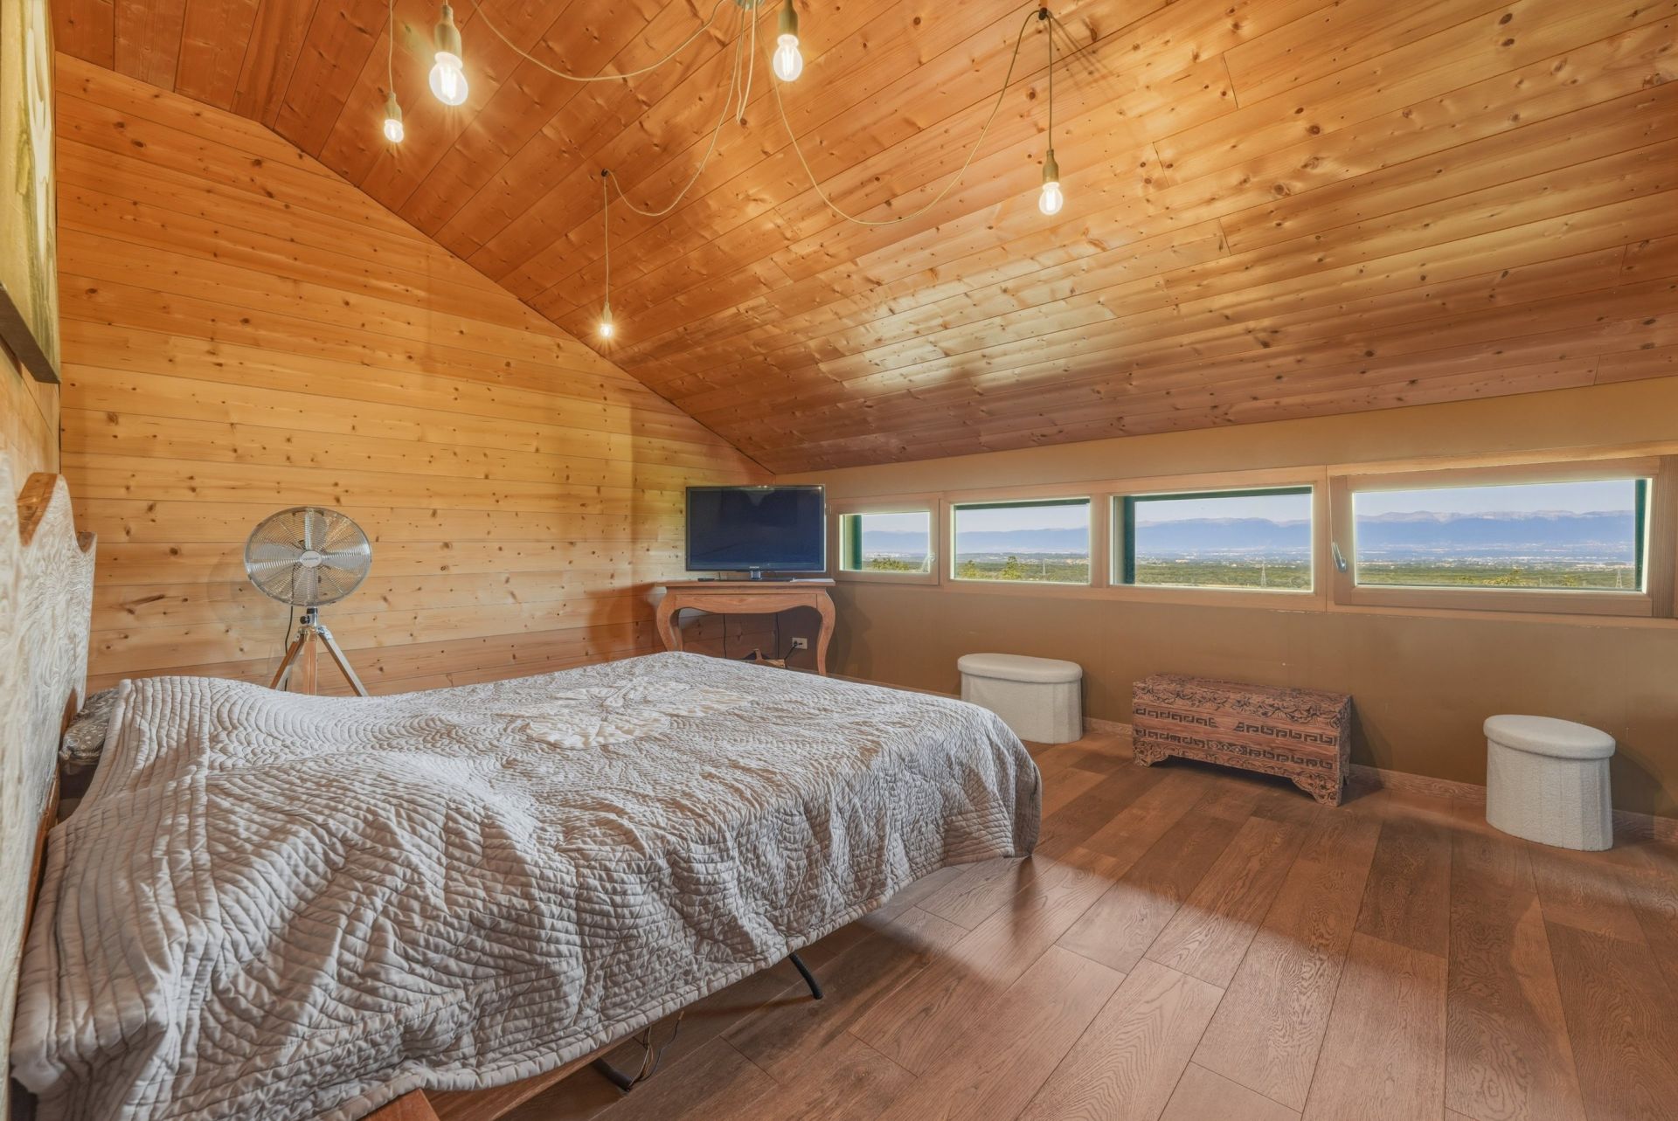
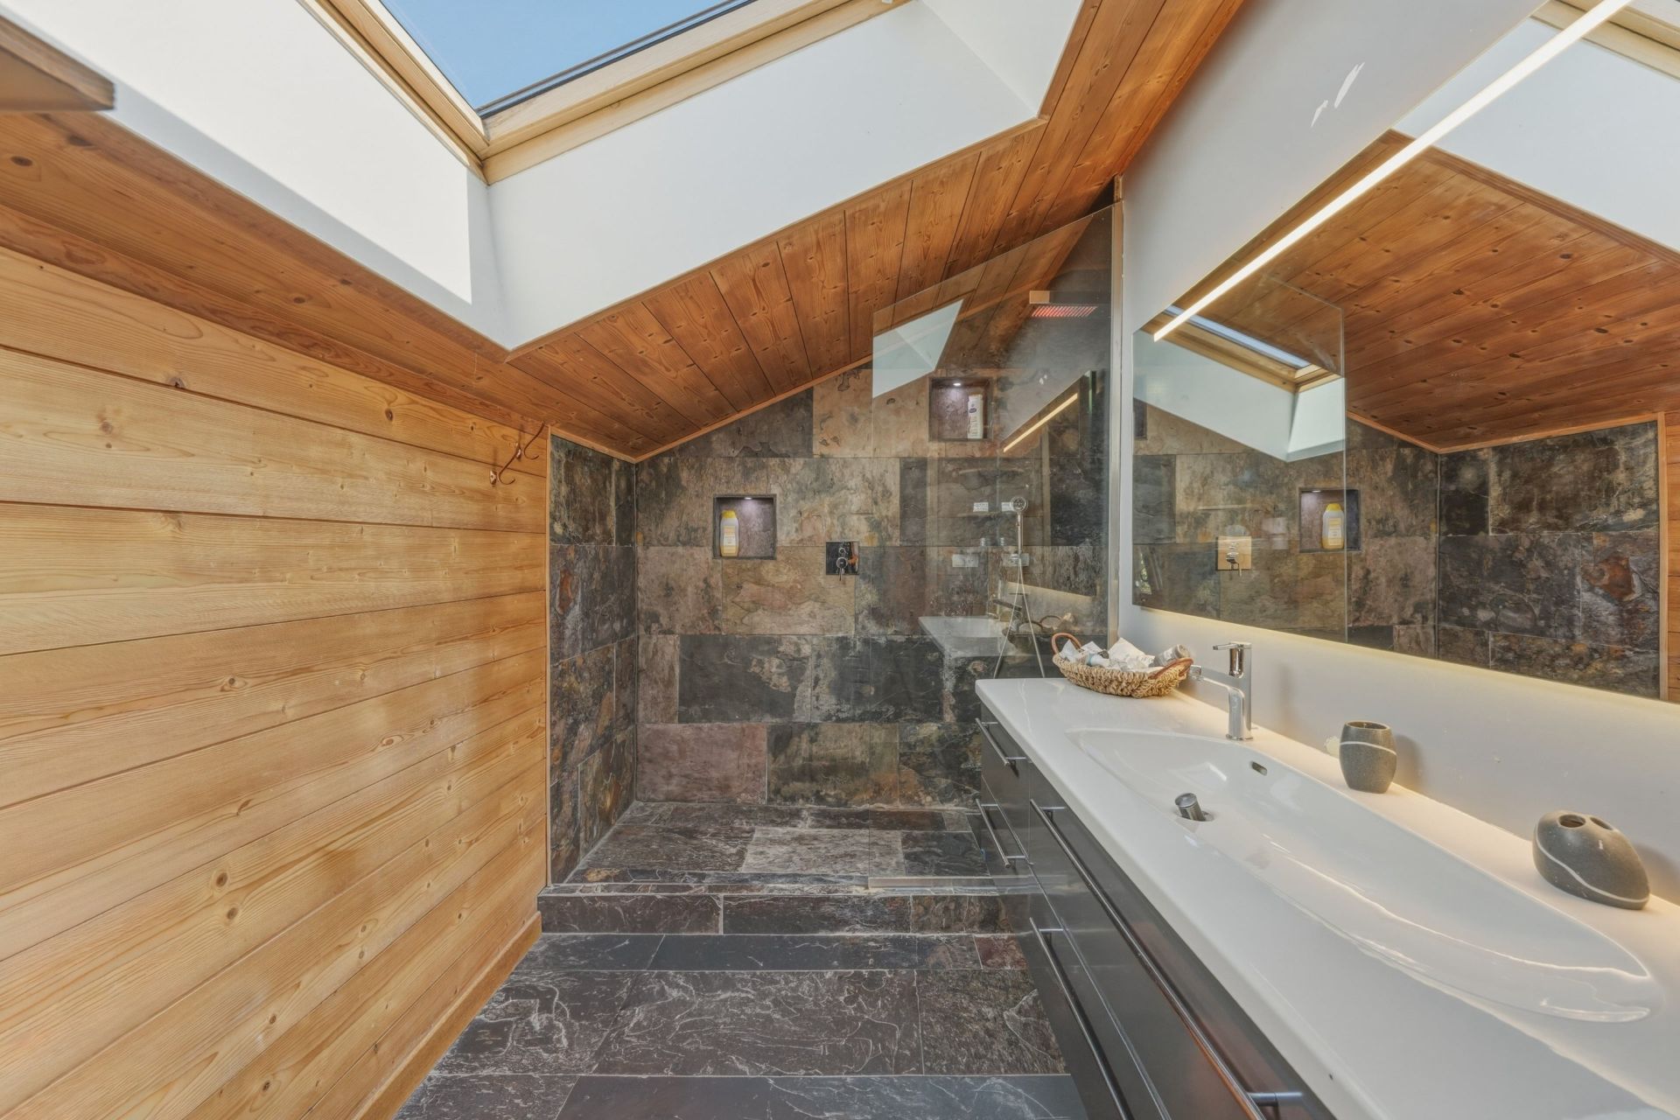
Primary Suite: A private 30 sq m suite featuring a custom dressing room and an en-suite shower room.
Bedrooms: Three additional bedrooms (two designed with private loft spaces) and a family bathroom.
The Wellness & Utility Level (Garden Level):
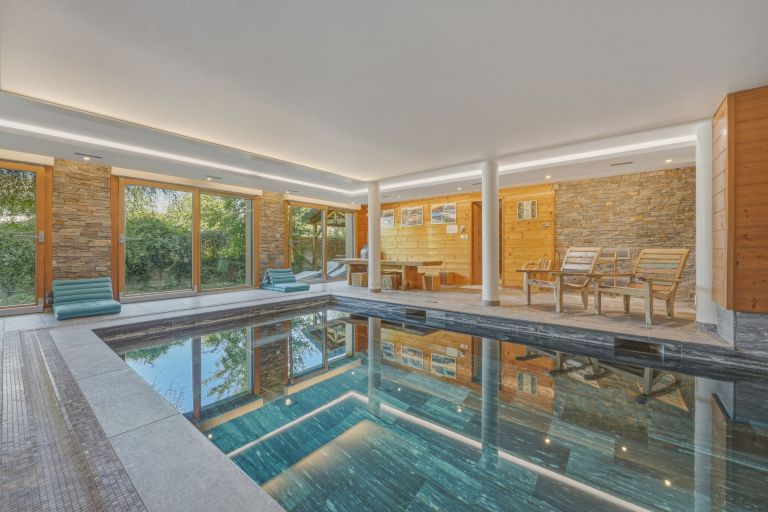
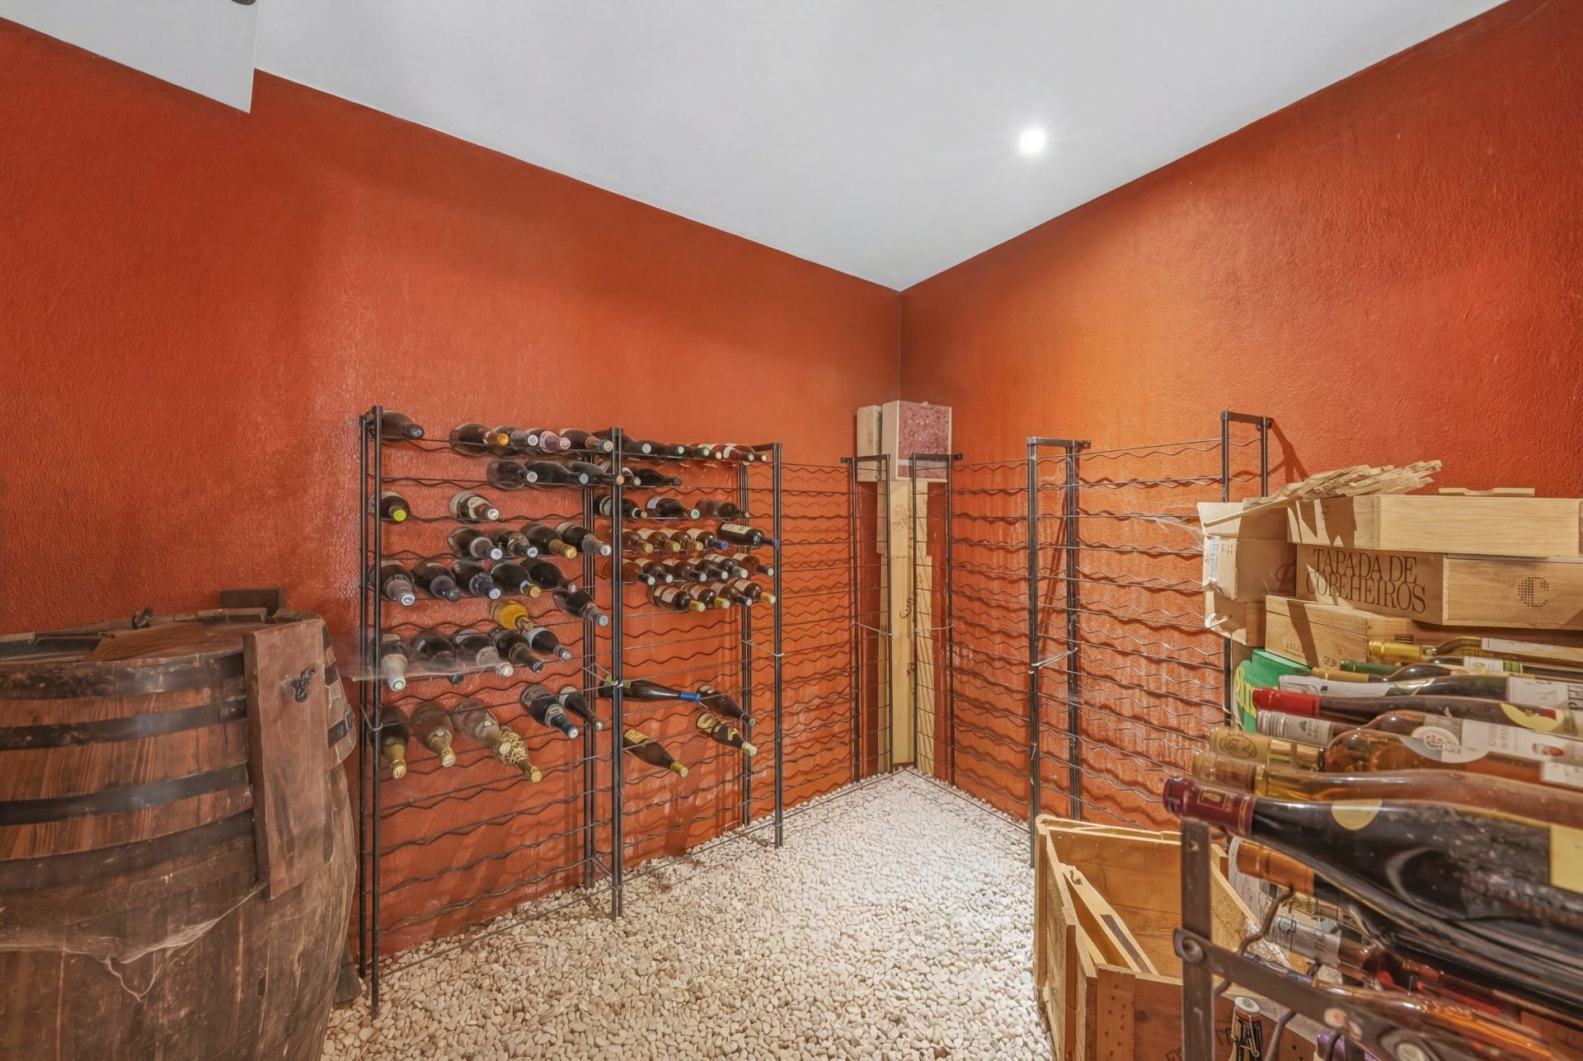
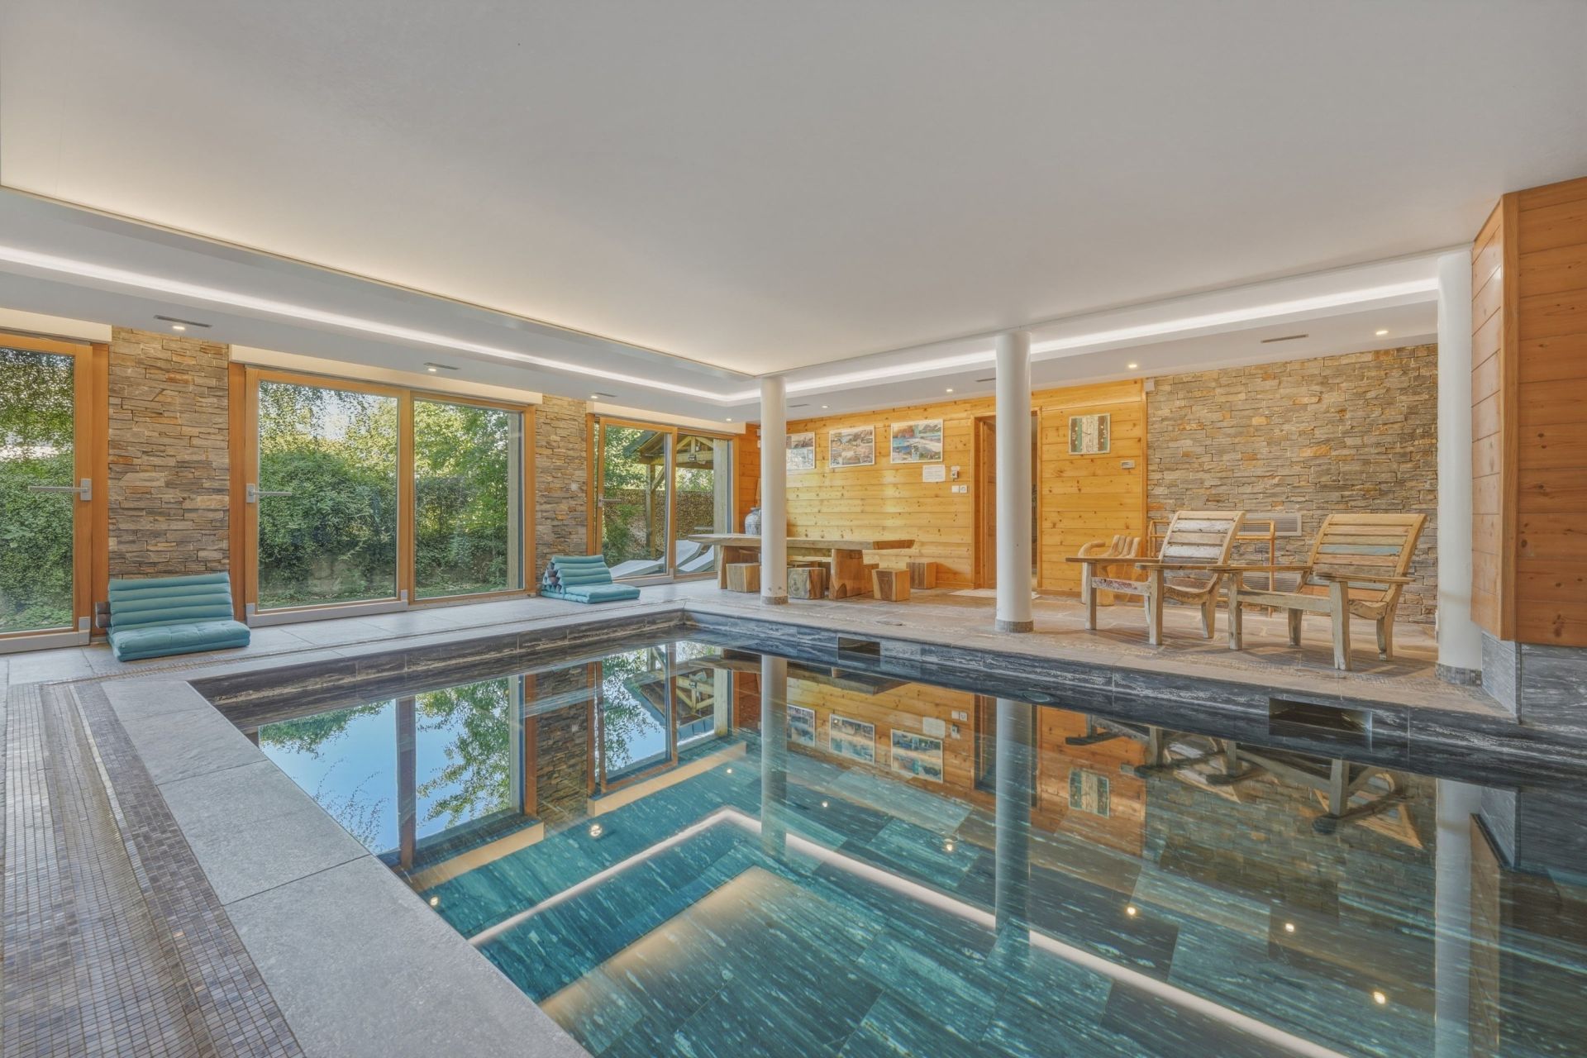
Private Spa: Over 90 sq m dedicated to relaxation, featuring a heated indoor swimming pool, lounge/game area, changing room with shower, and a wine cellar.
Technical Spaces: Workshop, ample storage, and technical rooms managing the home's energy systems and pool ventilation.
The Grounds:
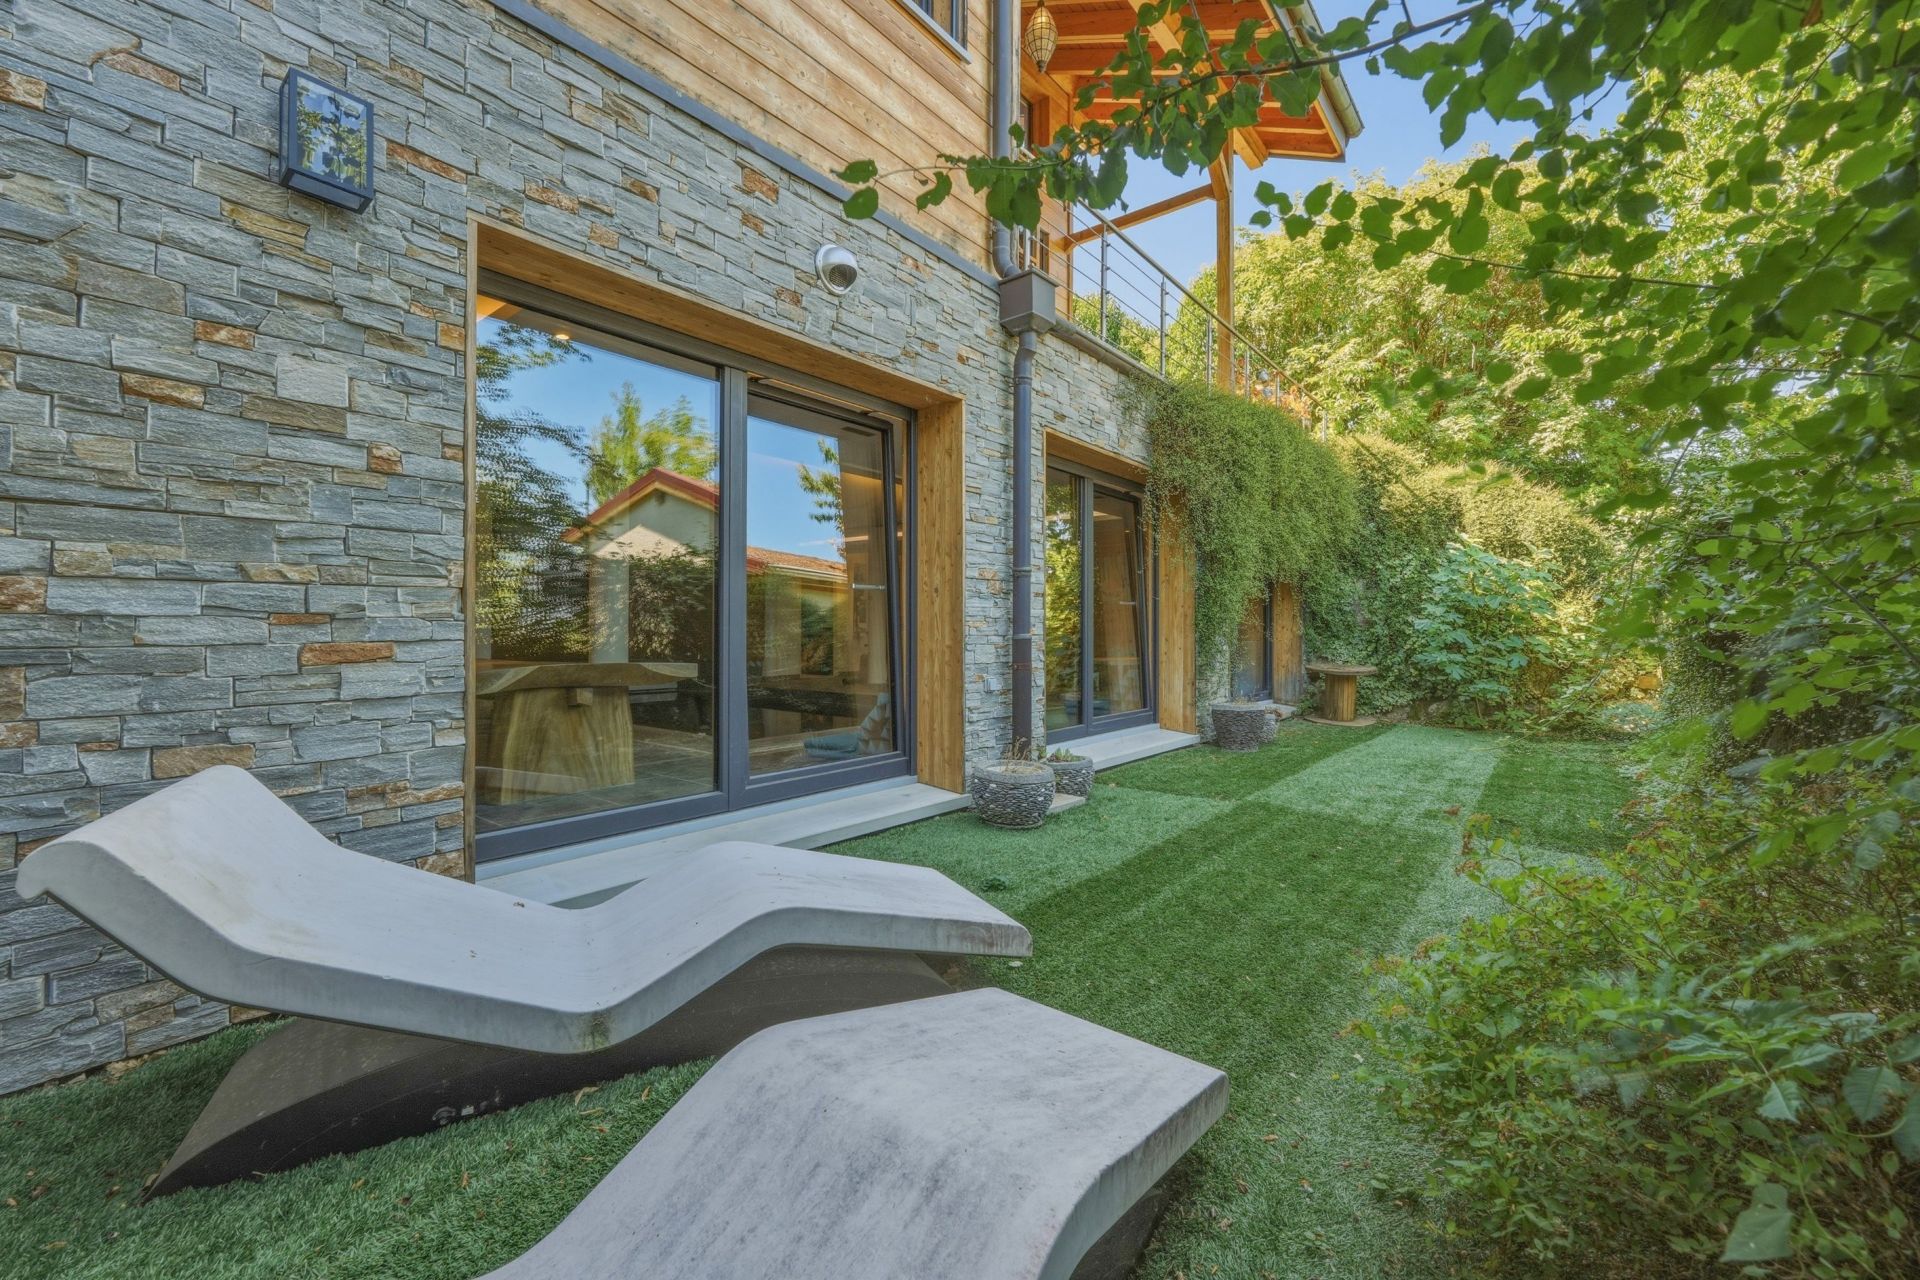
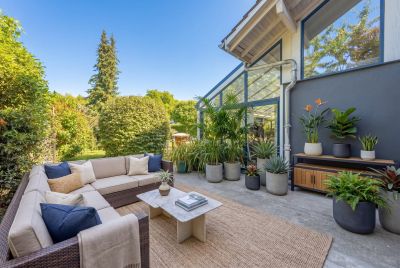
A fully enclosed, landscaped plot of 1,171 sq m, bordered by a natural stream. The property features two terraces and ample parking space, including covered parking.
A contemporary, energy-autonomous villa ideally located just minutes from Geneva.
Read more