Preferences Preferences To safeguard0
Contact us
Evian
Sotheby's International Realty
Lac Léman
Sotheby's International Realty
Send an email

Preferences

Currency

My research
  1. Home
  2. >
  3. Buy
  4. >
  5. Sale Chalet Samoëns 14 Rooms 507 m²
20 Photos
Sale Chalet Samoëns 14 Rooms 507 m²
chalet 14 Rooms for sale on SAMOENS (74340)
Gallery

Sale Chalet Samoëns 14 Rooms 507 m²

2,850,000 €
  • 14 Rooms
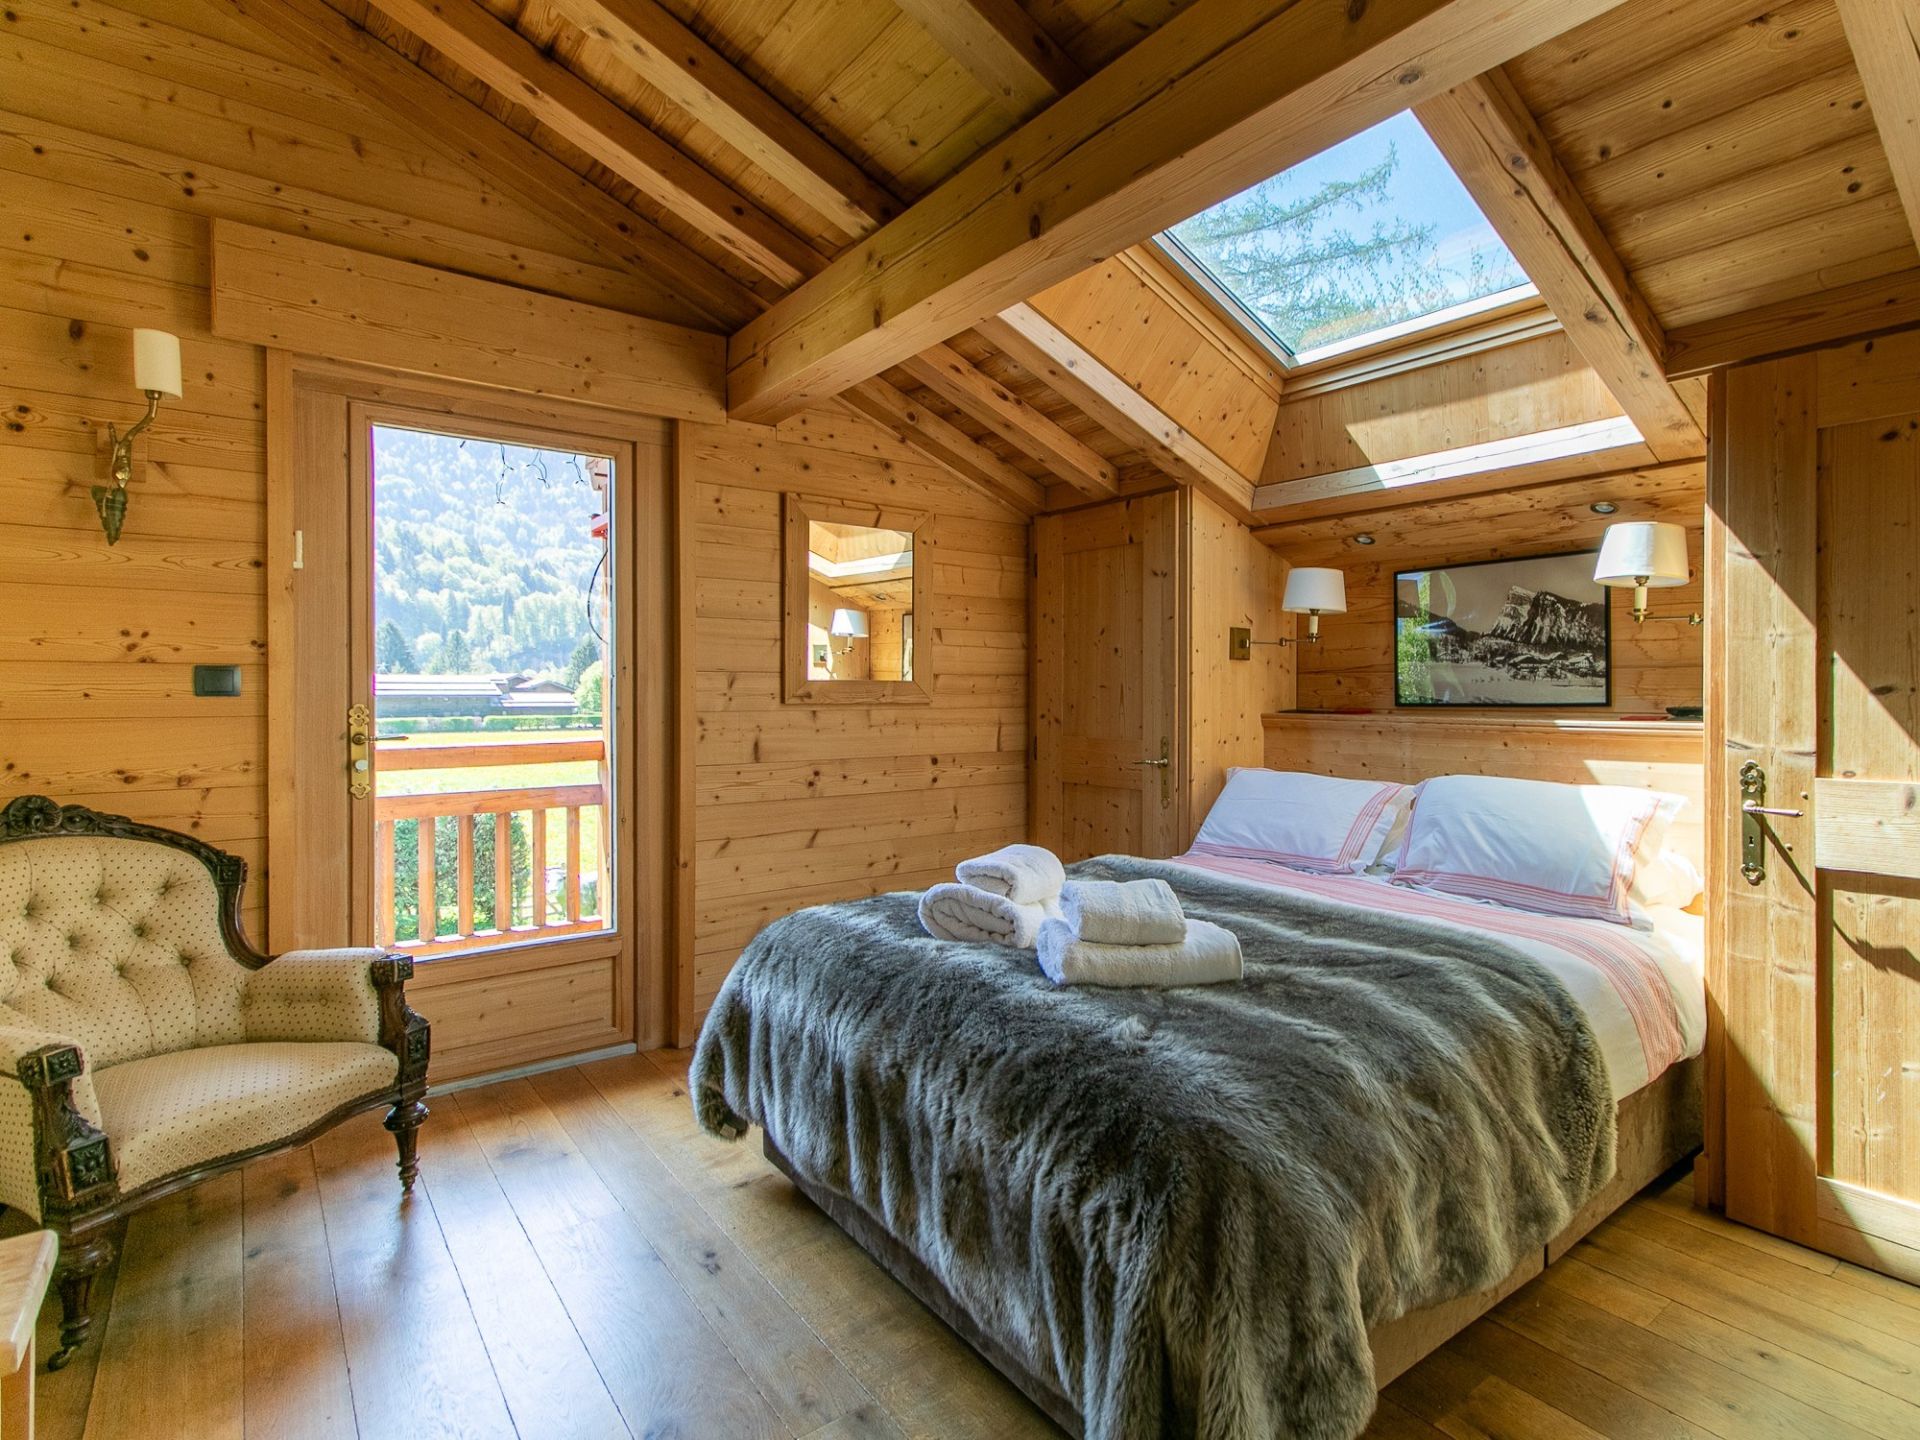
  • 7 Bedrooms
  • 507m² Area
  • 1242m² Land area
  • 7 Bedrooms
  • 507m² Area
  • 1242m² Land area
Ref. LL1-559

Samoëns – The Perfect Blend of Alpine Character and Modern Refinement

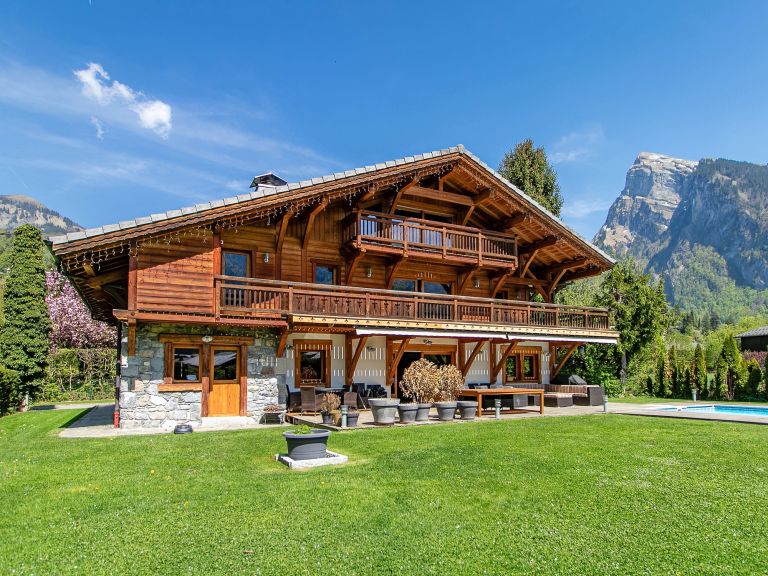
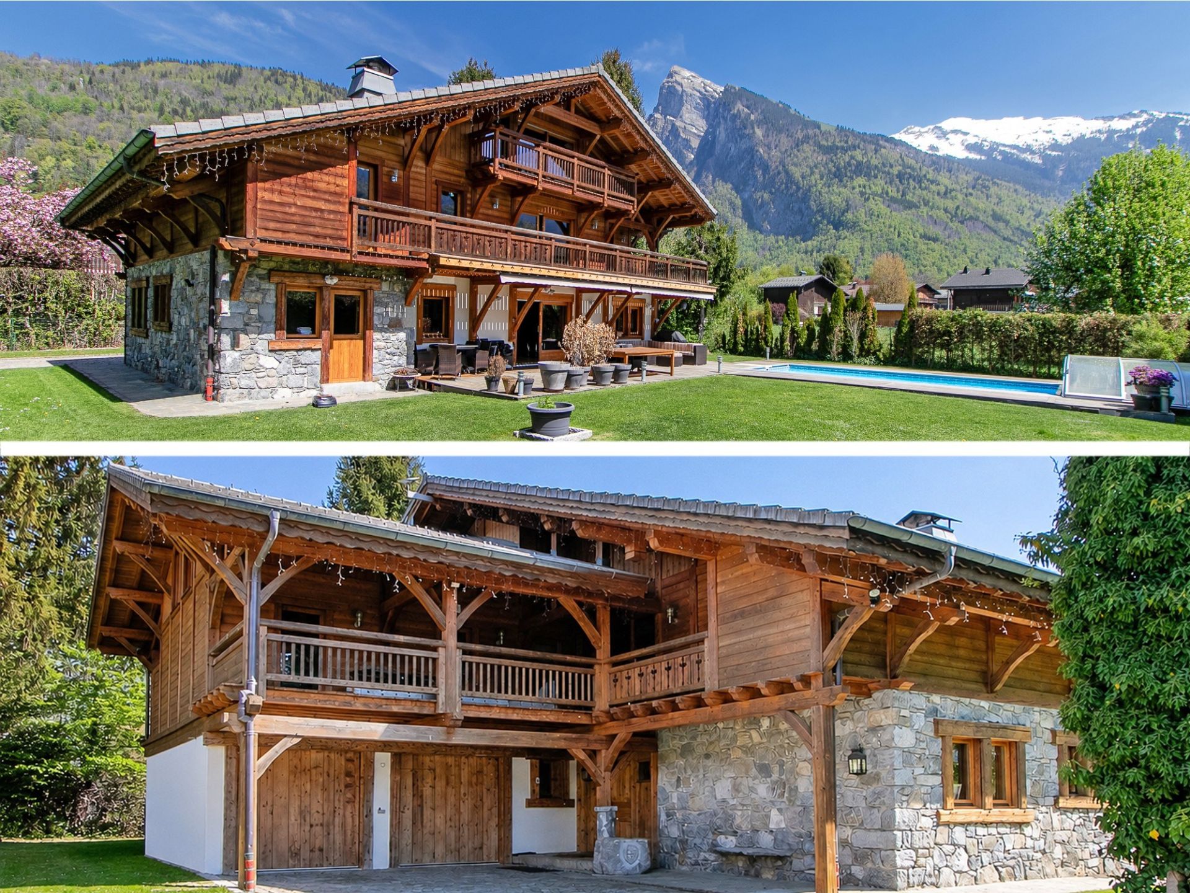
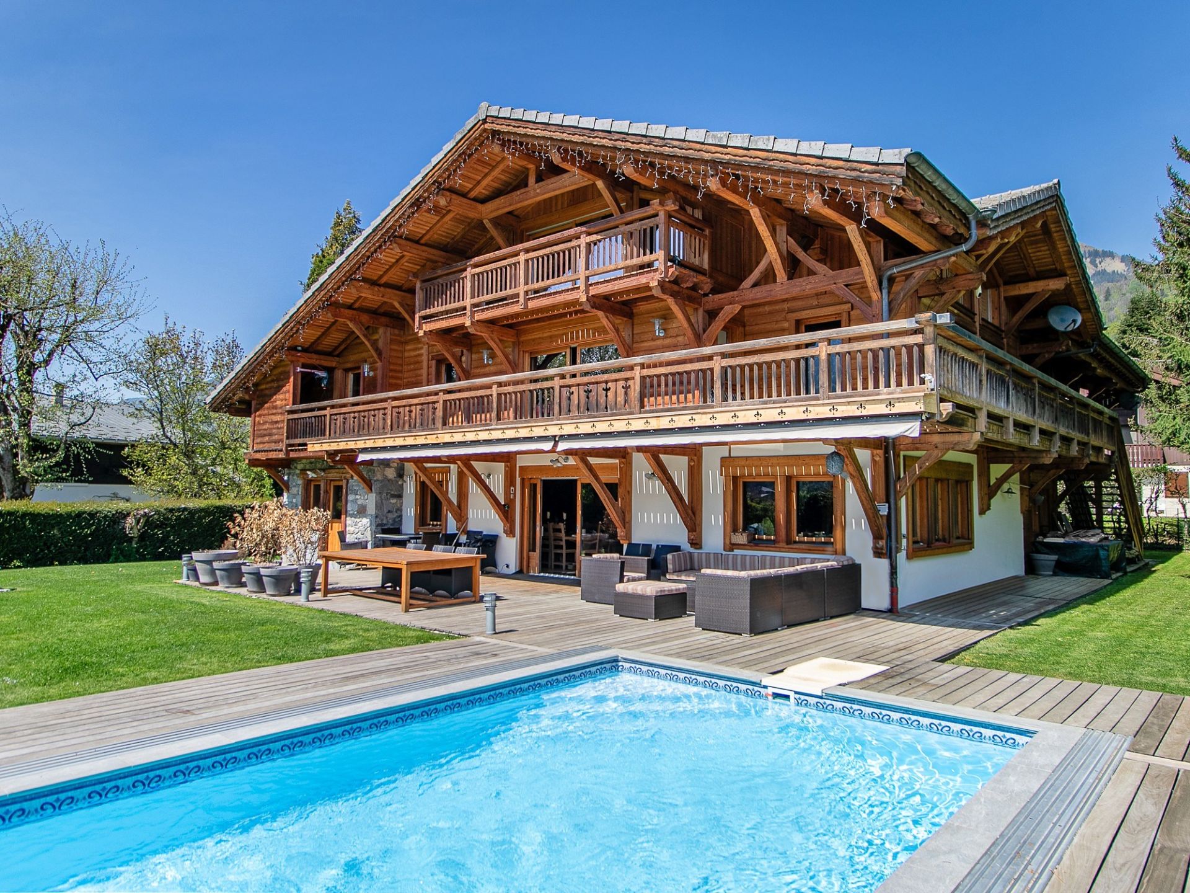
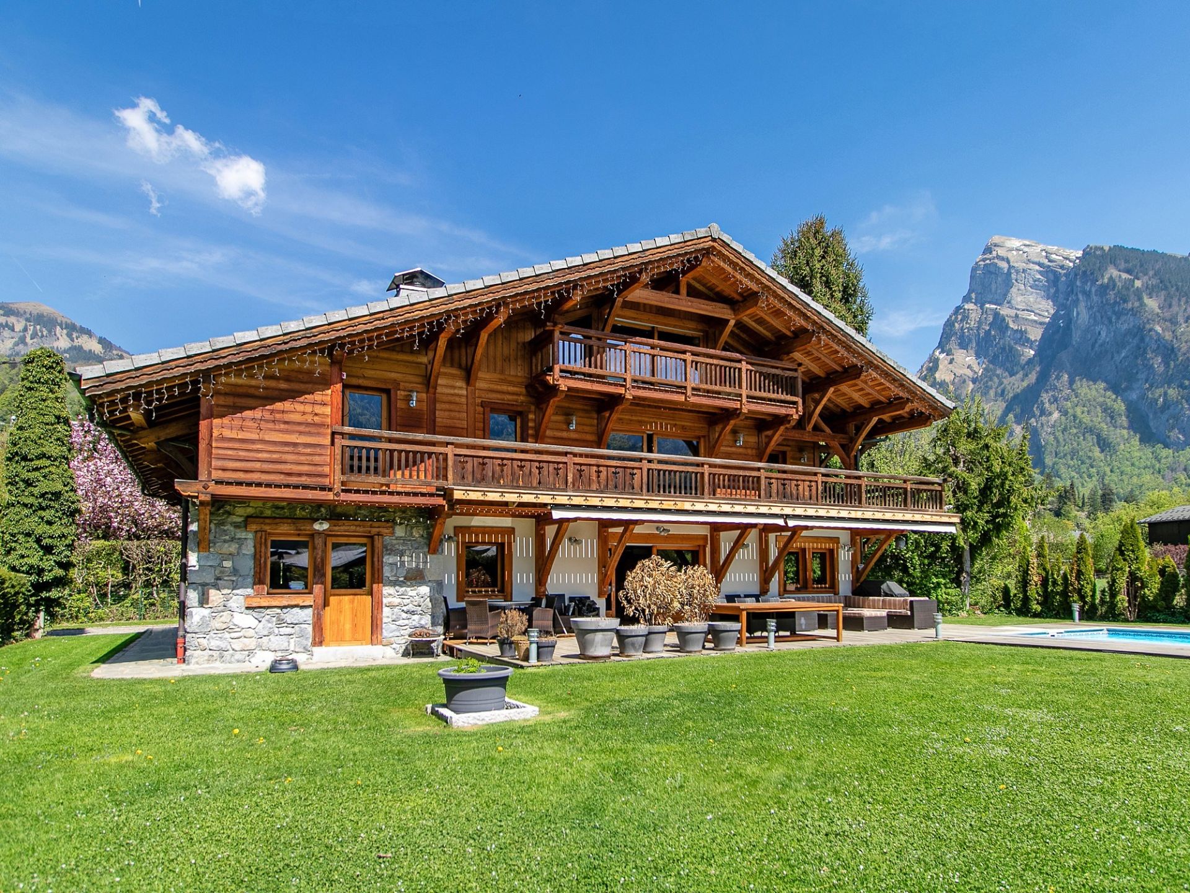
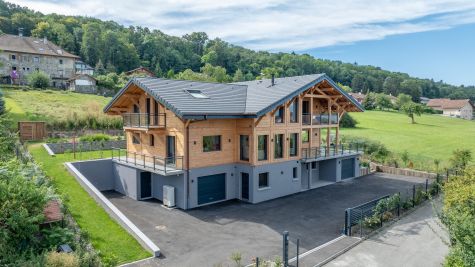
Nestled in the pristine setting of the Giffre Valley at the end of a peaceful, private cul-de-sac, this exceptional chalet offers a unique residential experience in Samoëns. Just minutes on foot from the village's historic center, leisure amenities, and direct access to the world-class Grand Massif ski area, this residence masterfully combines the authentic charm of traditional alpine architecture with the sophisticated comfort of a luxury contemporary home.

Set on a beautifully landscaped flat plot, this property of over 500 sq m of total useful floor area (including 433 sq m of measured living space) impresses immediately with its high-end finishes, generous proportions, and seamless layout.

Light-Filled Living Spaces
From the moment you step into the grand entrance hall—anchored by a striking central staircase—the chalet sets a tone of light, space, and architectural elegance.

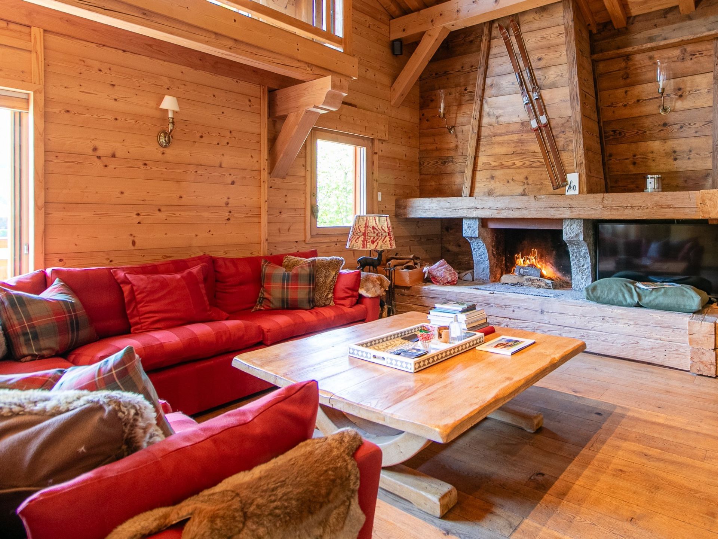
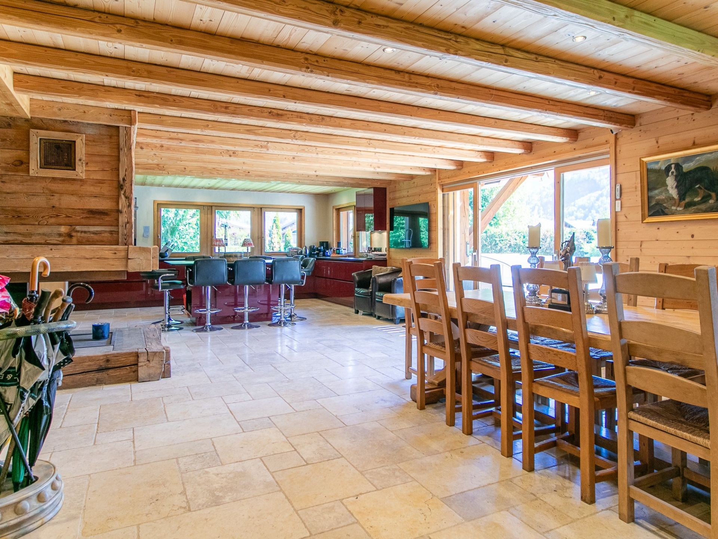
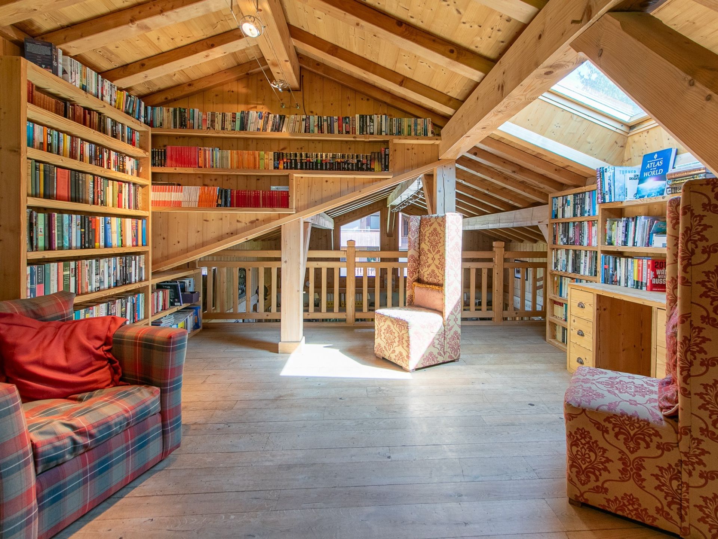
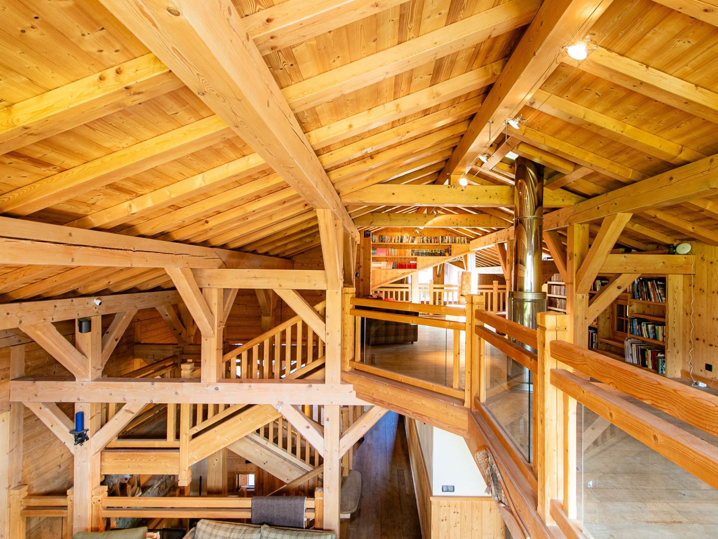
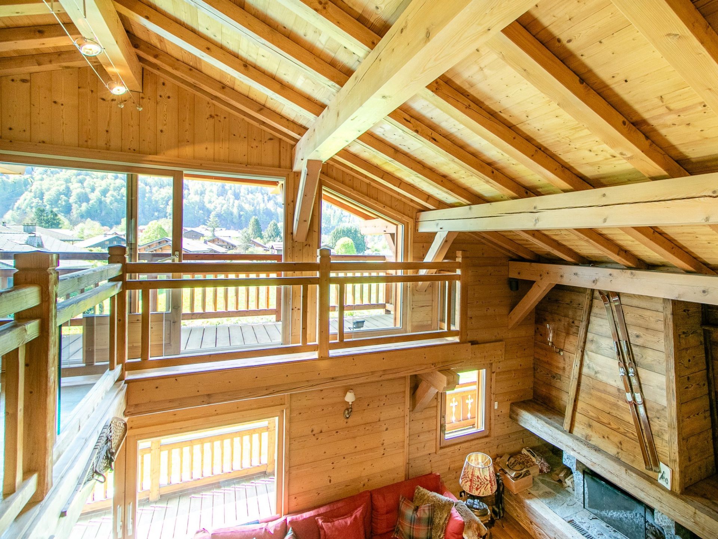
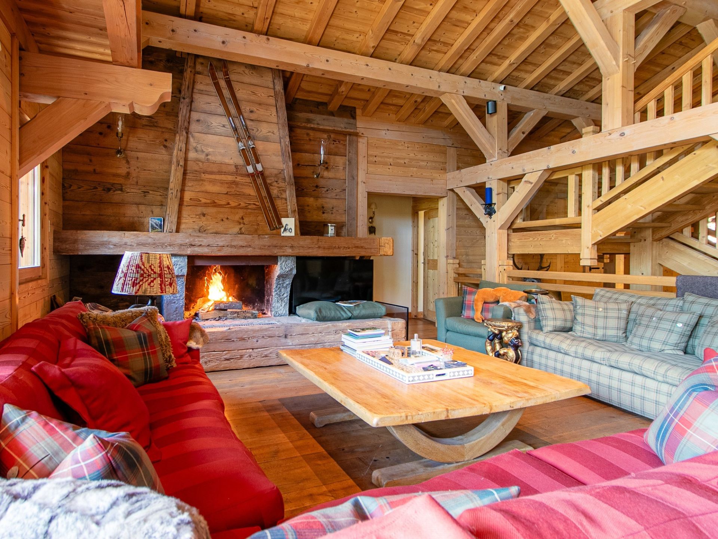
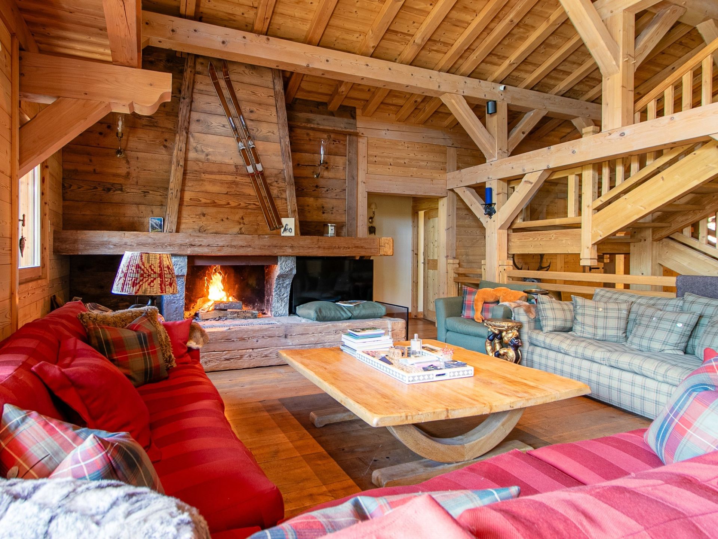
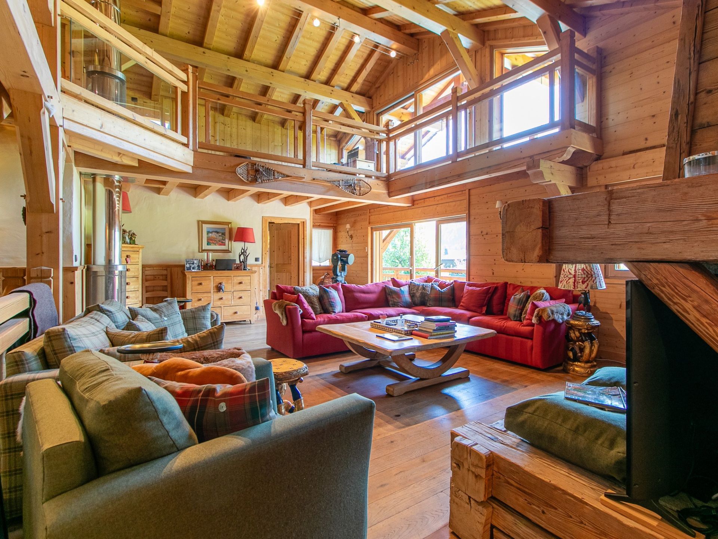
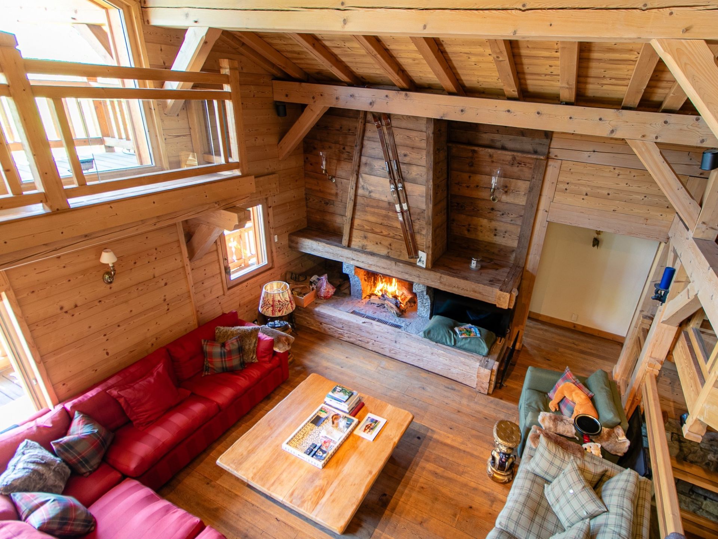
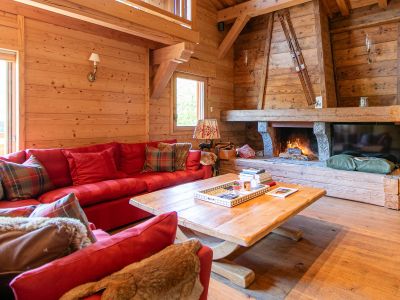
The main reception room features a magnificent cathedral ceiling and a traditional fireplace, creating an atmosphere that is both imposing and welcoming. Extended by a spacious mezzanine housing a library lounge, it opens through floor-to-ceiling glass doors onto sweeping mountain views. The fully equipped kitchen boasts its own enclosed fireplace, a cozy dining area, and an adjoining pantry/utility room.

Private and Versatile Accommodation
Designed to host family and guests in absolute comfort, the accommodation includes:

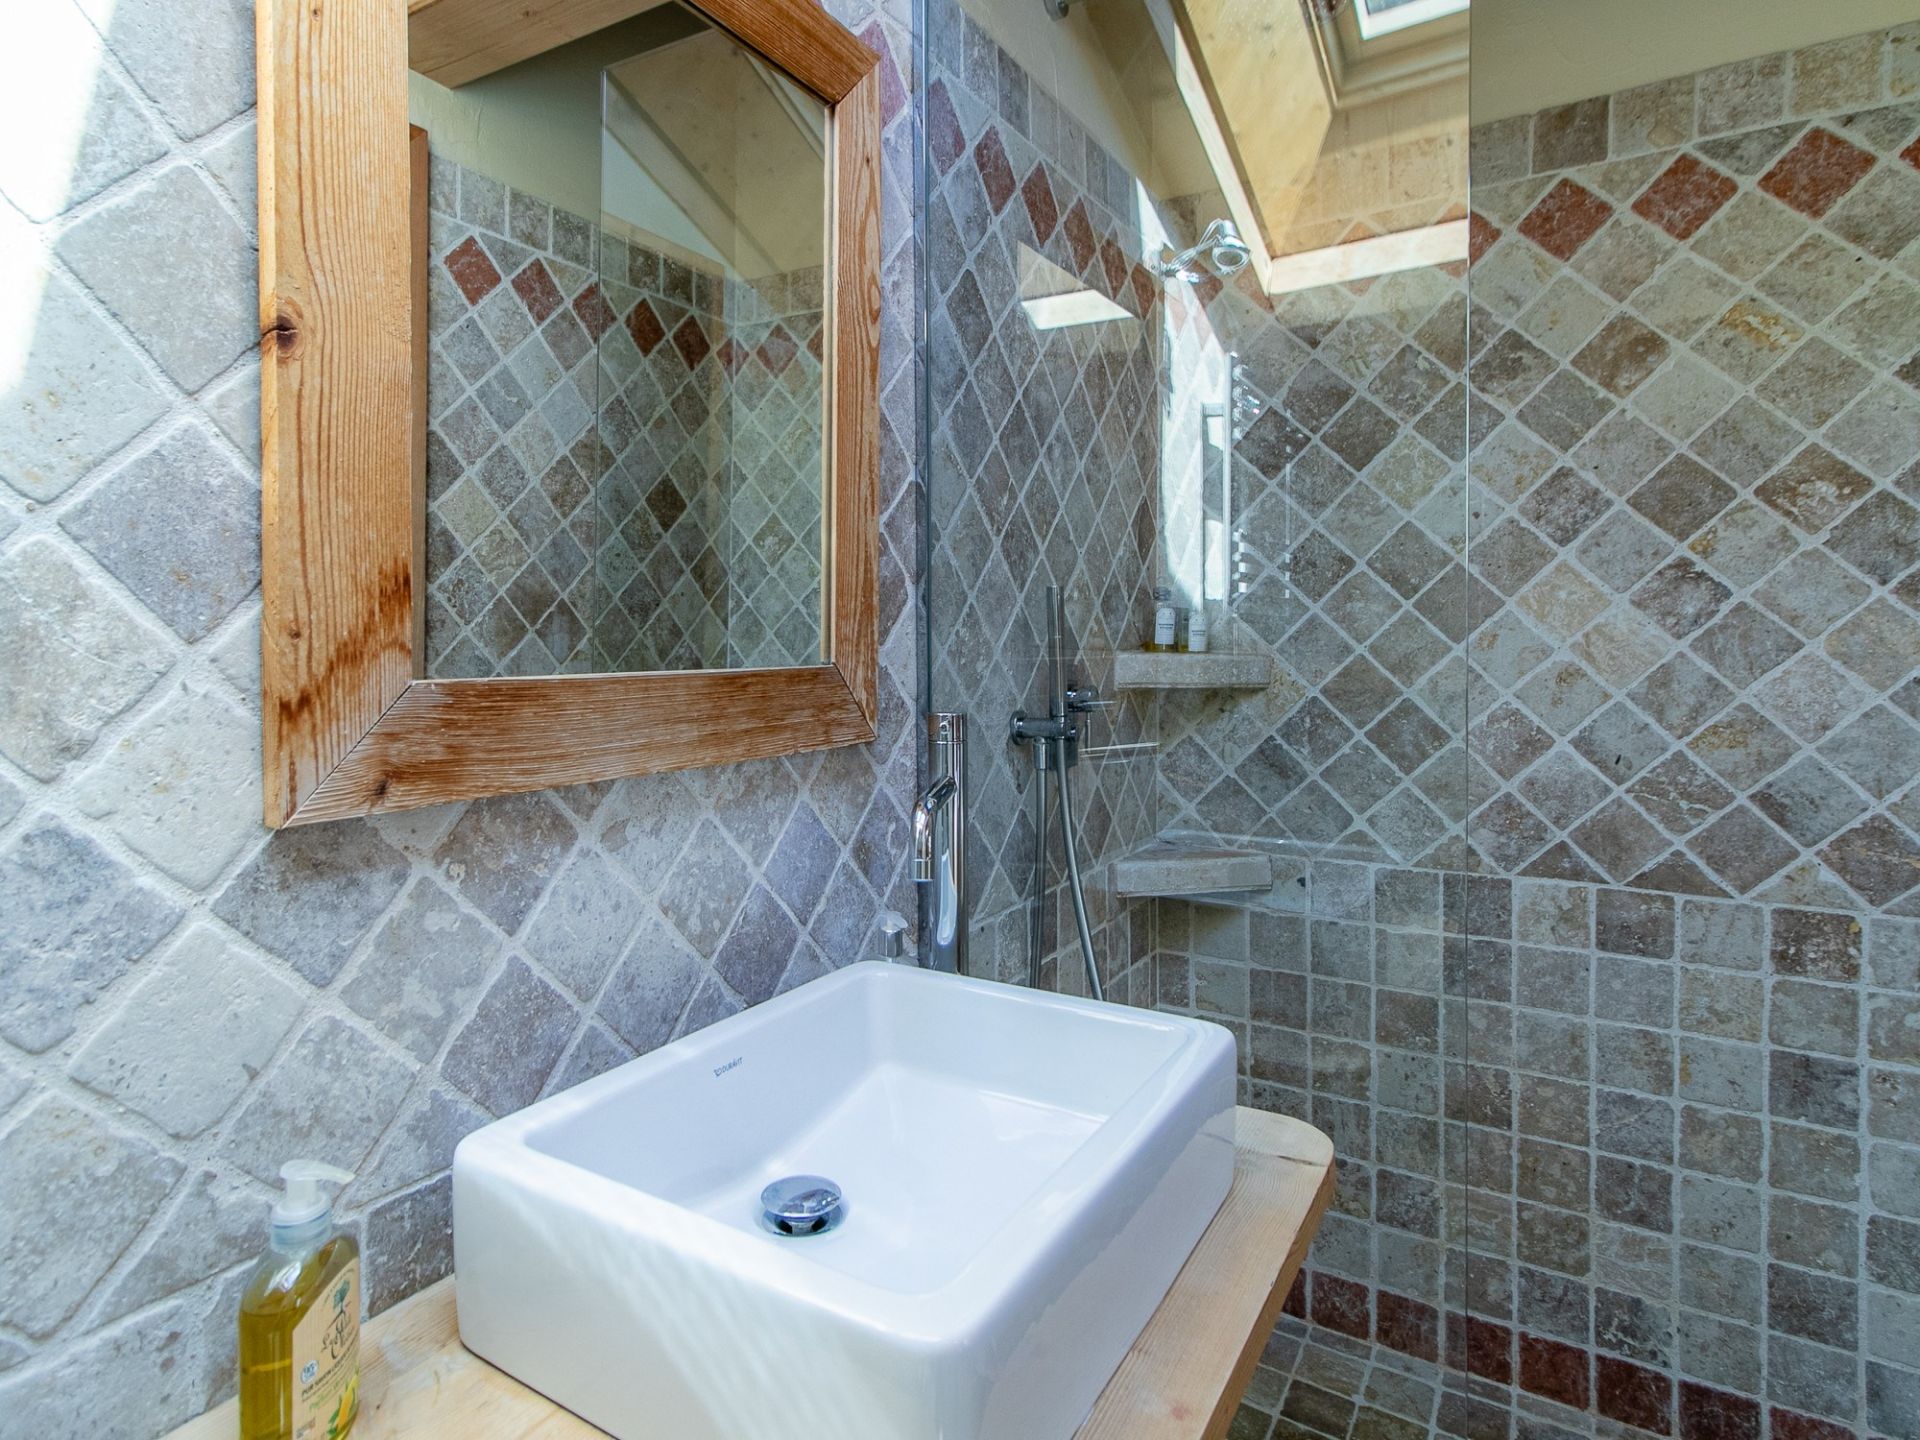
A Master Suite featuring a custom dressing room and an elegant en-suite bathroom.

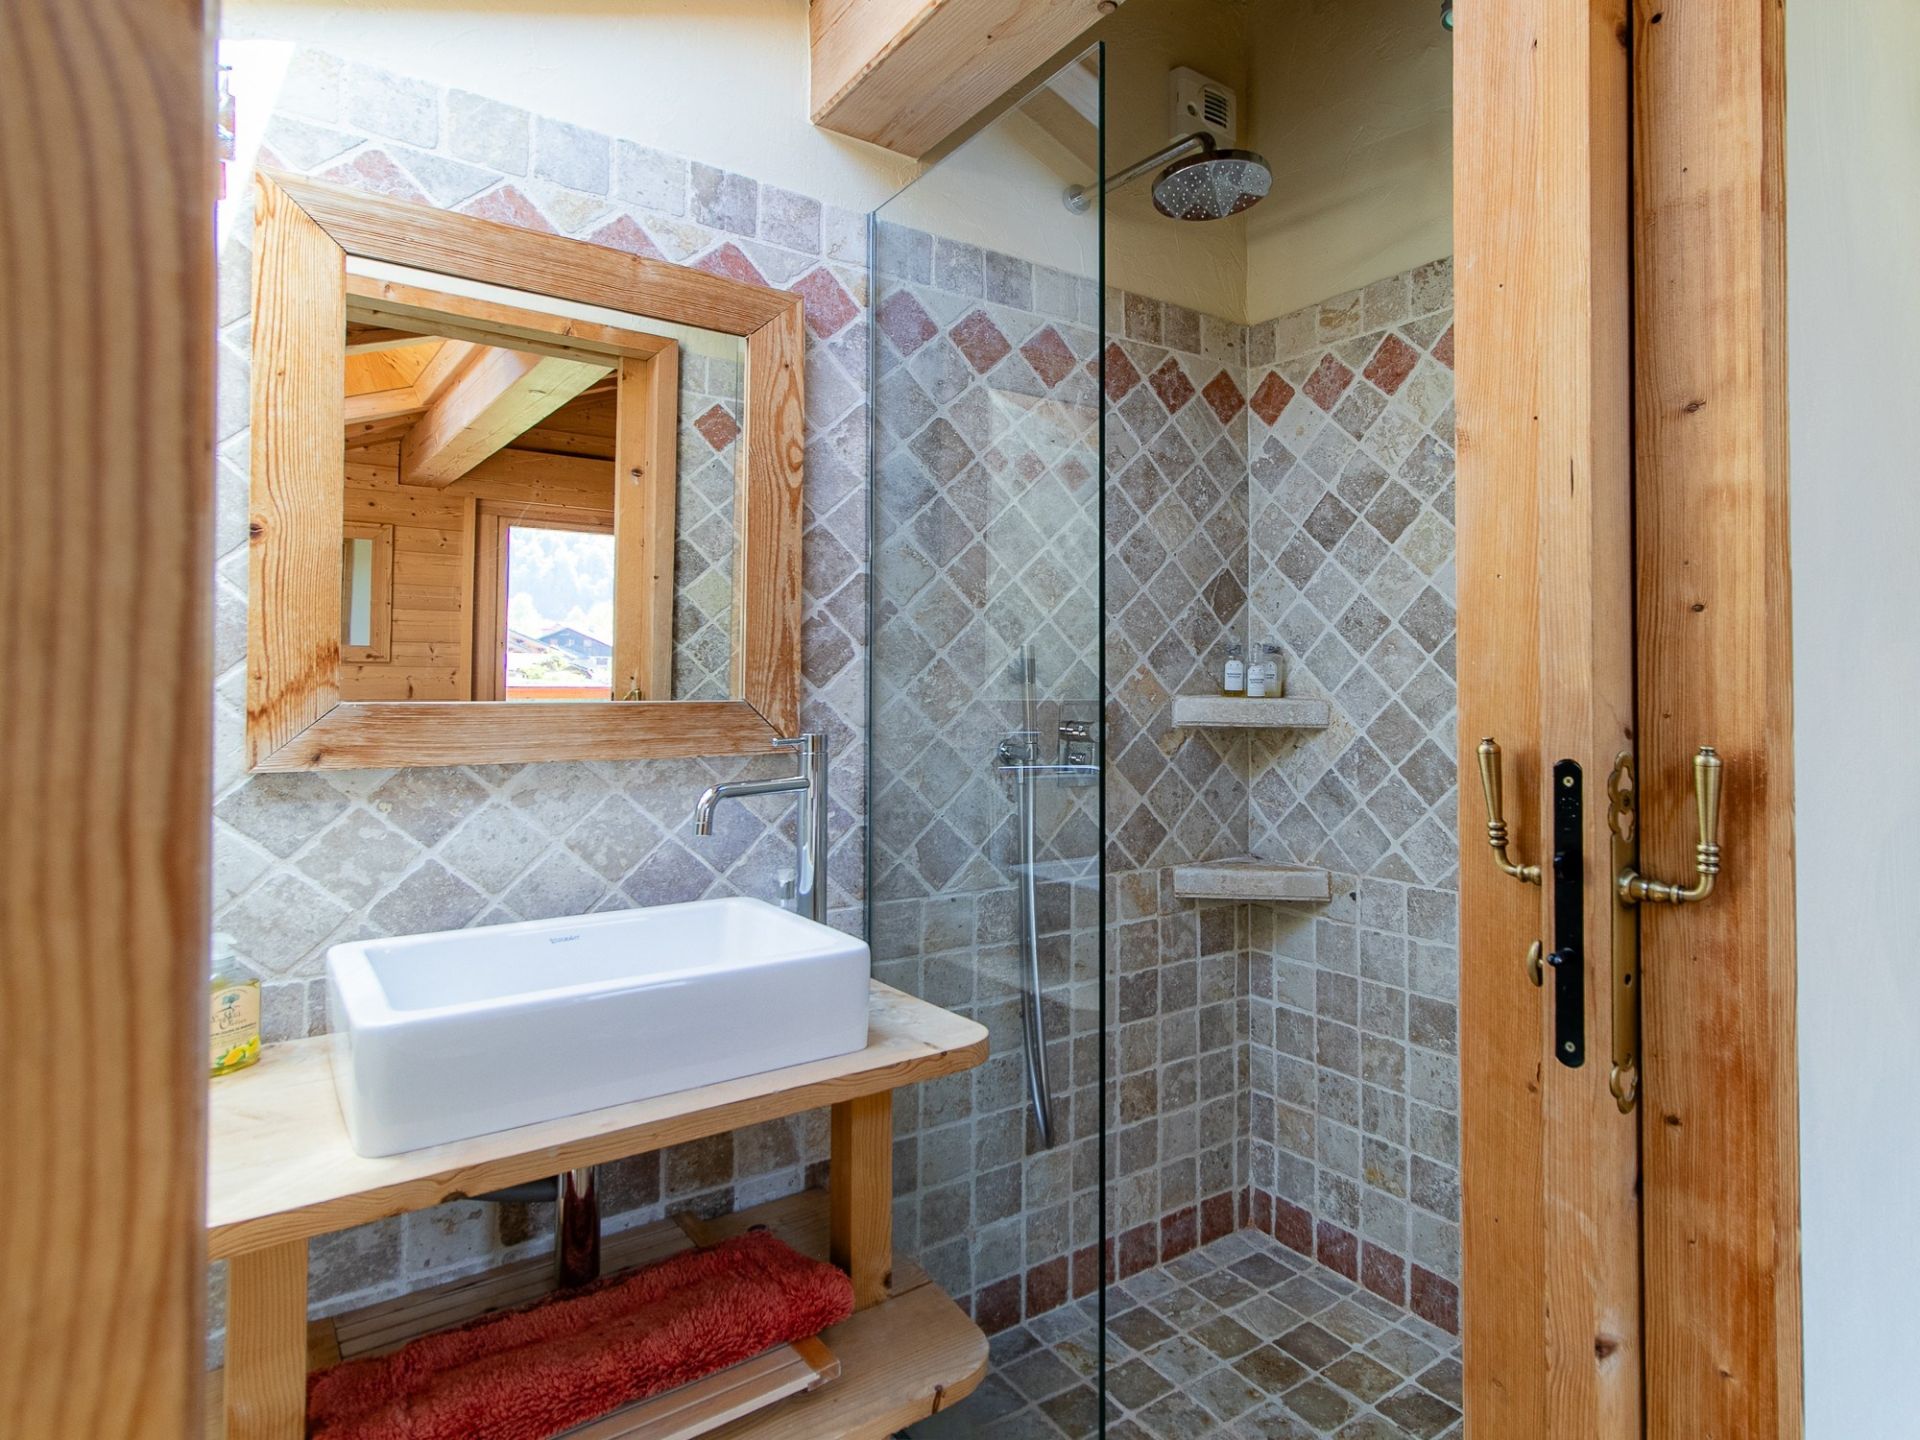
Four additional en-suite bedrooms, thoughtfully distributed across the ground and upper floors to ensure complete privacy for everyone.

A large, light-filled home office offering ideal workspace or the flexibility to be reconfigured into additional bedrooms.

A lower-ground floor bunk room, perfect for hosting larger family gatherings.

Wellness, Entertainment, and Outdoor Living
Crafted for year-round enjoyment, the lower level is dedicated to relaxation and leisure, complete with a private wellness space featuring a sauna, an intimate TV lounge, and extensive storage and technical cellars.

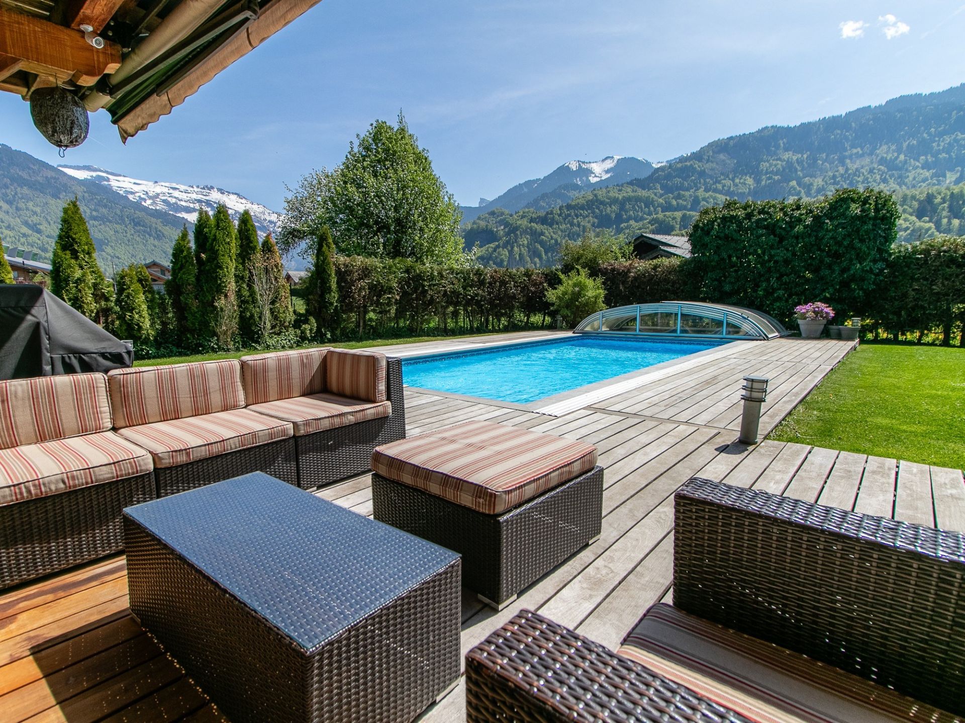
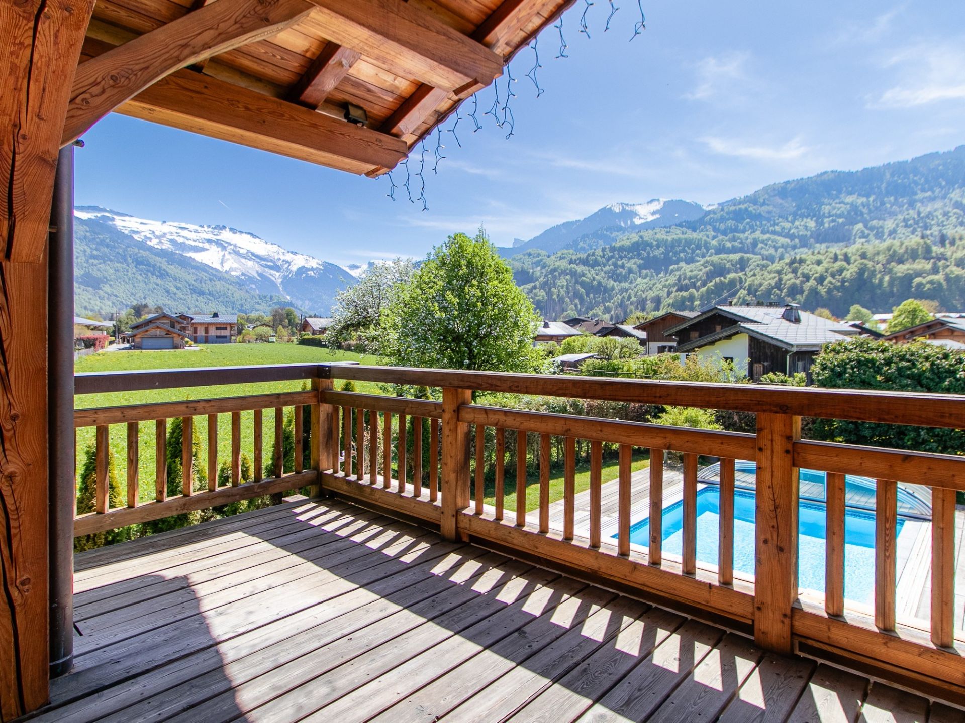
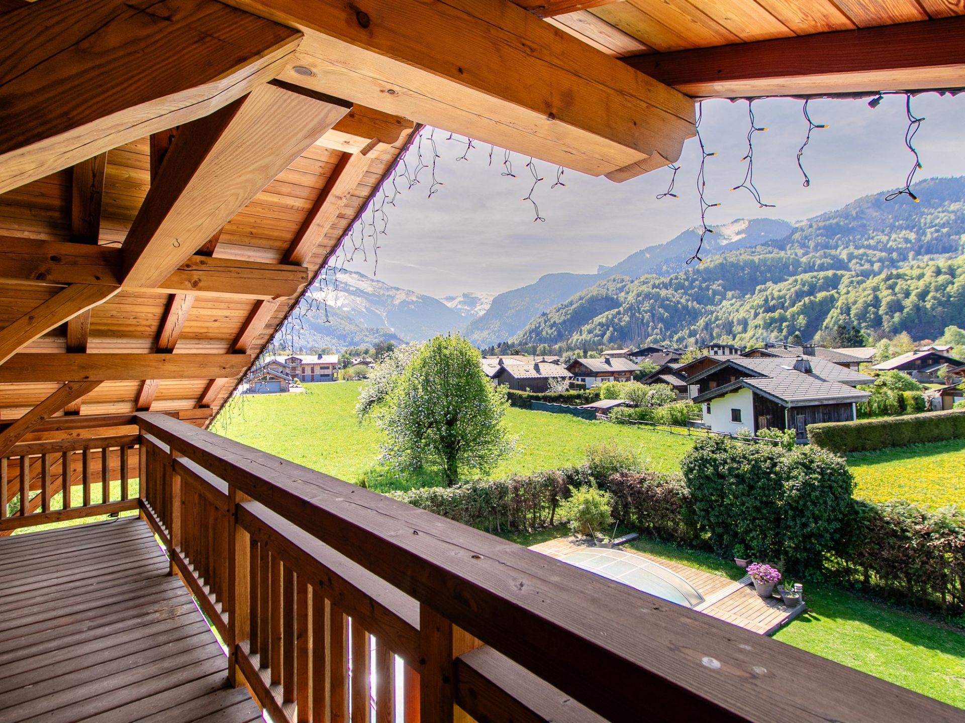
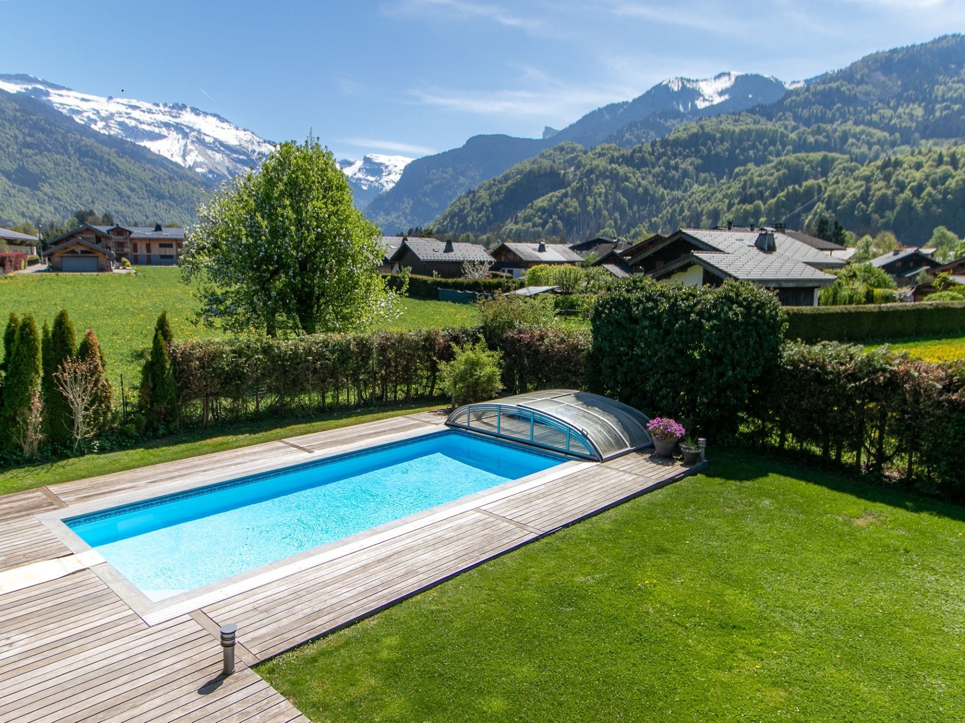
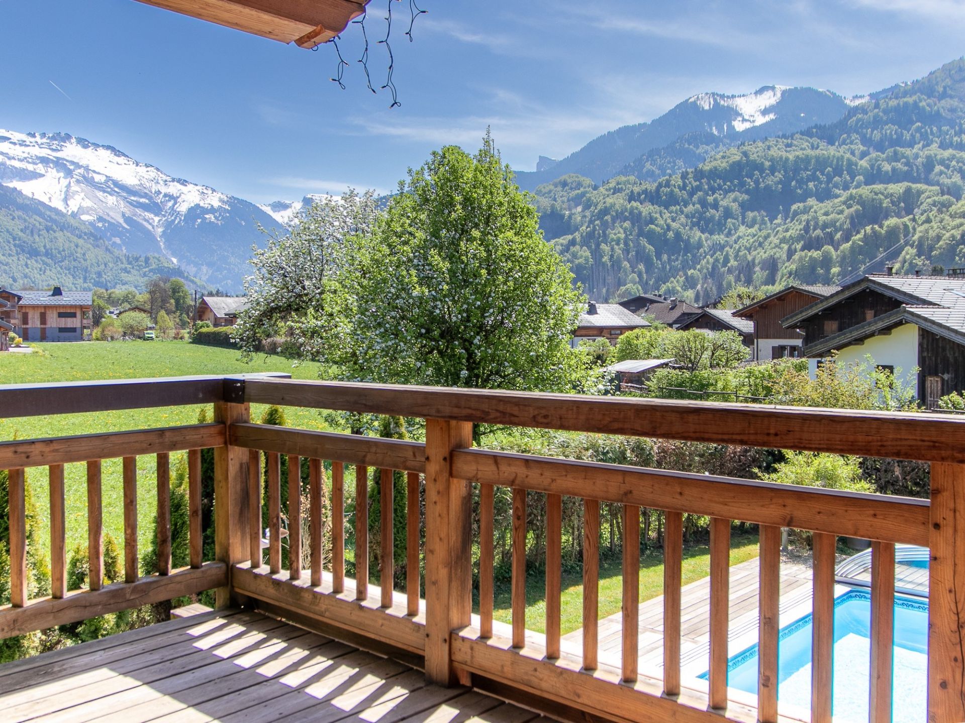
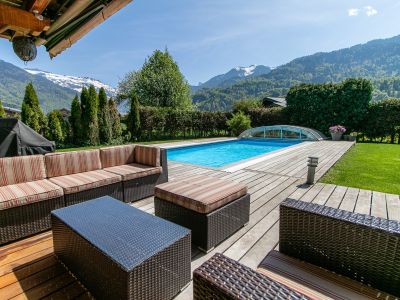
Outside, nearly 200 sq m of south-facing balconies and sun-drenched terraces encircle the property, framing breathtaking panoramic views of the surrounding peaks. The private, flat garden features a heated swimming pool, ideal for summer living. A large double garage/workshop and private driveway parking for up to four vehicles complete this exceptional estate.

Energy Efficiency and Sustainability
Technologically advanced, the chalet benefits from a geothermal underfloor heating system, ensuring top-tier energy performance and a refined environmental footprint.

A rare opportunity in Samoëns' luxury real estate market, located just 50 minutes from Geneva.

Read more
Benjamin SHRIMPTON
Request a Callback Request an appointment
Sale Chalet Samoëns 14 Rooms 507 m²
Photo gallery

Read more...

  • General description
  • Property type : chalet
  • Area : 507 m²
  • Land area : 1242 m²
  • Rooms : 14
  • Bedrooms : 7
  • Bathroom(s) : 6
  • Environment
  • City : Samoëns (74340)
  • View : on mountain
  • Additional description
  • Chauffage : individual, on the ground, geothermal
  • swimming pool : 1
  • garden : 1
  • exterior parking spaces : 4
  • garage : 1
  • Financial Info
  • Price : 2,850,000 €
  • Agency fees included
  • 2,736,000 € Agency fees excluded
  • Agency fees 4.17% tax incl. chargeable to the buyer
  • Consult the scale of agency fees

Energy diagnostics

Display energy diagnostics

Benjamin SHRIMPTON
  • Office
  • Lac Léman
  • Sotheby's International Realty
  • 25 rue du Bourg
  • 74140 MESSERY, France
  • +33 4 50 94 11 11

The information collected on this form is saved in a file computerized by the company Evian Sotheby's International Realty or managing and tracking your request. In accordance with the law "Informatique et Liberté", you can exercise your right of access to the data concerning you and have them rectified by contacting : Evian Sotheby's International Realty, correspondent: "Informatique et Libertés" 3 Place du Port 74500 EVIAN LES BAINS or contact@evian-sothebysrealty.com, specifying in the subject of the "People's Rights" mail and attach a copy of your proof of identity.

¹ We inform you of the existence of the "BLOCTEL" telephone canvassing opposition list on which you can subscribe (bloctel.gouv.fr).

This site is protected by reCAPTCHA and the Google Privacy Policy and Terms of Service apply.

Energy and climate performance

Estimated amount of annual energy expenditure for standard use: between 3790€ and 5180€ (ref : 2021, 2022, 2023)

Request an appointment Call Message